Lutterworth Road, Nuneaton, CV11

- PROPERTY TYPE
Detached
- BEDROOMS
3
- BATHROOMS
2
- SIZE
1,871 sq ft
174 sq m
- TENUREDescribes how you own a property. There are different types of tenure - freehold, leasehold, and commonhold.Read more about tenure in our glossary page.
Freehold
Key features
- Prestigious Lutterworth Road Location
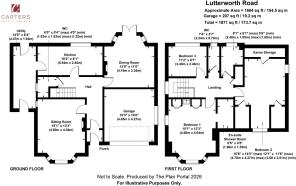
- Approx. 1,871 Sq Ft Including the Integral Garage
- Substantial Three-Bedroom Detached Family Home
- Exceptional Mature Plot with Extensive Frontage & Large Rear Garden
- Two Architect-Drawn Four-Bedroom Redevelopment Concepts
- Outstanding Scope to Extend, Remodel & Reconfigure, Subject to Consents
- Extensive Driveway, Integral Garage & Enormous Long-Term Potential
- Available with No Onwards Chain
Description
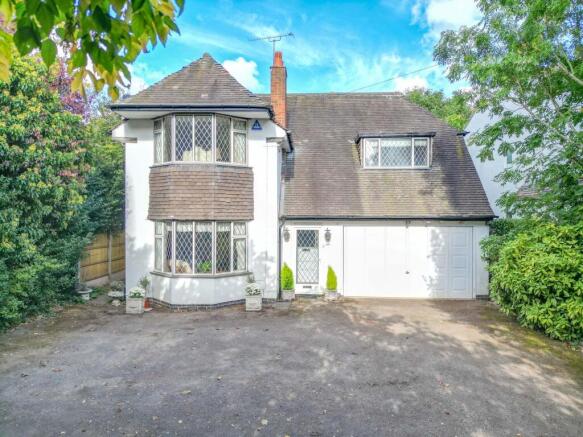
Carters Estate Agents are privileged to present this incredibly rare detached residence on Lutterworth Road, a property which combines an outstanding position, substantial existing accommodation and, perhaps most importantly, a scale of plot and level of potential that is increasingly difficult to find.
Set well back from the road behind an extensive private frontage, the property immediately has a sense of presence. Mature trees, hedging and established planting provide a wonderfully screened approach, while the large driveway offers parking for numerous vehicles and leads to the integral double garage. It is a home which already has considerable character, but one where the setting and footprint provide an exciting opportunity for the next owner to create something truly exceptional.
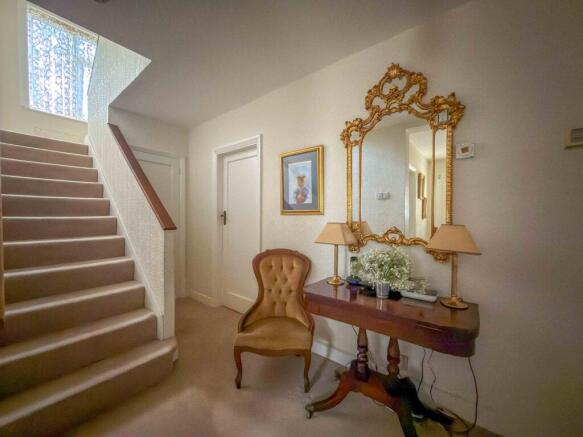
Stepping inside, a generous entrance hall forms the centre of the existing ground floor, with a staircase rising through the heart of the property and providing access to each of the principal rooms.
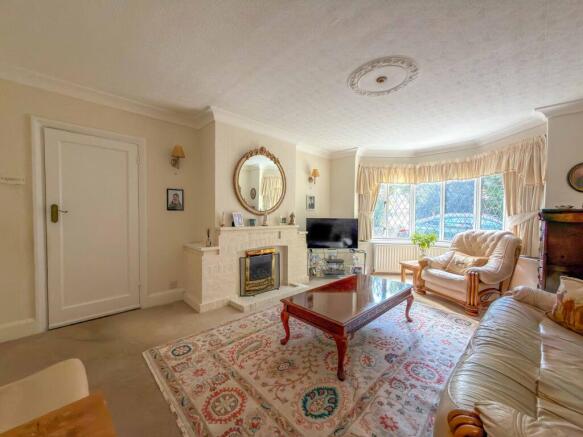
To the front is a substantial sitting room, an impressive reception space enhanced by a wide bay window which fills the room with natural light. The proportions allow for several seating areas and create the kind of formal family room rarely found in more modern homes.
To the rear is a separate dining room, another excellent reception space with extensive glazing and doors opening directly into the garden. Its outlook immediately demonstrates one of the property's greatest assets, with mature planting and established trees creating an incredibly private backdrop.
The kitchen currently extends across the rear of the property and provides a substantial working area, with an extensive arrangement of cabinetry and a large window overlooking the gardens. Beyond here is an exceptionally useful utility room, while a ground-floor WC completes the practical accommodation.
The existing layout also incorporates an integral double garage, providing secure parking and storage but also forming an important part of the potential future reconfiguration of the property.
The first floor is equally interesting. There are currently three bedrooms, all offering good proportions, with the two principal rooms being particularly generous.
One of the principal bedrooms incorporates an en-suite shower room, while another enjoys a prominent front-facing bay and excellent storage space. The third bedroom is again a comfortable room, and the floor is completed by the existing bathroom, separate WC and useful eaves/storage areas.
It is, however, the opportunity to develop the existing house which makes this property so compelling.
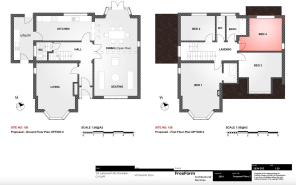
The owners have commissioned two separate architect-drawn concepts, each exploring a different way of transforming the property into a substantial four-bedroom family residence.
The first scheme proposes a significantly remodelled ground floor incorporating a large kitchen, separate dining room, living room, utility and dedicated office/reading room. The first floor is redesigned to provide four bedrooms, an en-suite and family bathroom. The accompanying elevations also illustrate a comprehensive architectural transformation to the front and rear of the property.
A second concept takes a different approach, creating an impressive open-plan dining and seating area alongside the kitchen, separate living room, utility and ground-floor WC, with the first floor again arranged around four bedrooms and bathroom accommodation.
These designs are architect-prepared concepts and should be viewed as illustrating the possibilities available, with any future alterations or development remaining subject to the necessary planning permission, building regulations and other relevant consents.
Outside, the rear garden is exceptional in both scale and character. Immediately behind the house is a broad patio area before the garden opens into a large, mature plot filled with established trees, shrubs and planting.
There is a genuine woodland feel to parts of the garden, with areas of lawn sitting amongst mature boundaries and substantial trees. Its depth, width and maturity give the property a level of privacy rarely available in such a central residential position and provide enormous scope for landscaping, entertaining areas and further enhancement.
Lutterworth Road has long been regarded as one of Nuneaton's premier residential addresses, characterised by substantial individual homes and mature plots. This particular property represents an increasingly rare opportunity: a sizeable detached residence that can be comfortably occupied in its present form, but which offers the next owner the chance to modernise, remodel and potentially create an outstanding long-term family home.
Parking - Double garage
Parking - Driveway
Disclaimer
Carters Estate Agents has not tested any appliances, services, or systems within this property. Purchasers should conduct their own investigations regarding their condition and functionality.
Floor plans are for identification only and not to scale. All measurements and distances are approximate. These details are produced in good faith as a guide but do not form part of any offer or contract. Purchasers should verify tenure, lease terms, ground rent, service charges, planning permissions, and building regulations with their solicitor.
Fixtures and fittings should be confirmed at the point of offer.
All images and marketing materials are the property of Carters Estate Agents and may not be reproduced without permission.
Anti-Money Laundering: Purchasers must provide ID and proof of funds before a sale can be agreed.
Carters Estate Agents operates under The Property Ombudsman Code of Practice.
- COUNCIL TAXA payment made to your local authority in order to pay for local services like schools, libraries, and refuse collection. The amount you pay depends on the value of the property.Read more about council Tax in our glossary page.
- Band: F
- PARKINGDetails of how and where vehicles can be parked, and any associated costs.Read more about parking in our glossary page.
- Garage,Driveway
- GARDENA property has access to an outdoor space, which could be private or shared.
- Private garden
- ACCESSIBILITYHow a property has been adapted to meet the needs of vulnerable or disabled individuals.Read more about accessibility in our glossary page.
- Ask agent
Energy performance certificate - ask agent
Lutterworth Road, Nuneaton, CV11

Add an important place to see how long it'd take to get there from our property listings.
__mins driving to your place
Affordability
About Carters Estate Agents, Nuneaton
66 St Nicolas Park Drive Nuneaton Warwickshire CV11 6DJ



Notes
Staying secure when looking for property
Ensure you're up to date with our latest advice on how to avoid fraud or scams when looking for property online.
Visit our security centre to find out moreDisclaimer - Property reference dbca4094-90da-44e4-8ea0-380f5c65d21e. The information displayed about this property comprises a property advertisement. Rightmove.co.uk makes no warranty as to the accuracy or completeness of the advertisement or any linked or associated information, and Rightmove has no control over the content. This property advertisement does not constitute property particulars. The information is provided and maintained by Carters Estate Agents, Nuneaton. Please contact the selling agent or developer directly to obtain any information which may be available under the terms of The Energy Performance of Buildings (Certificates and Inspections) (England and Wales) Regulations 2007 or the Home Report if in relation to a residential property in Scotland.
*This is the average speed from the provider with the fastest broadband package available at this postcode. The average speed displayed is based on the download speeds of at least 50% of customers at peak time (8pm to 10pm). Fibre/cable services at the postcode are subject to availability and may differ between properties within a postcode. Speeds can be affected by a range of technical and environmental factors. The speed at the property may be lower than that listed above. You can check the estimated speed and confirm availability to a property prior to purchasing on the broadband provider's website. Providers may increase charges. The information is provided and maintained by Decision Technologies Limited. **This is indicative only and based on a 2-person household with multiple devices and simultaneous usage. Broadband performance is affected by multiple factors including number of occupants and devices, simultaneous usage, router range etc. For more information speak to your broadband provider.