Station Avenue, Sandown

- PROPERTY TYPE
Detached Villa
- BEDROOMS
4
- BATHROOMS
2
- SIZE
2,153 sq ft
200 sq m
- TENUREDescribes how you own a property. There are different types of tenure - freehold, leasehold, and commonhold.Read more about tenure in our glossary page.
Freehold
Key features
- Substantial period home with wonderfully generous proportions
- Four bedrooms arranged across a highly versatile layout
- Exceptional walled garden plot extending to approximately 0.36 acres
- Fabulous, light-filled open plan kitchen and dining space
- Elegant sitting room with bay window and wood-burning stove
- Separate snug plus flexible ground-floor bedroom or additional reception room
- Principal bedroom with en-suite bathroom and attractive garden outlook
- Detached-style cinema/workshop space offering superb ancillary potential
- Green upgrades including solar, an air source heat pump and improved insulation
- Secluded setting around 150 metres from Sandown Bay, with generous private parking
Description
***Drone photos to follow soon***
Welcome to Sandcastle Villa
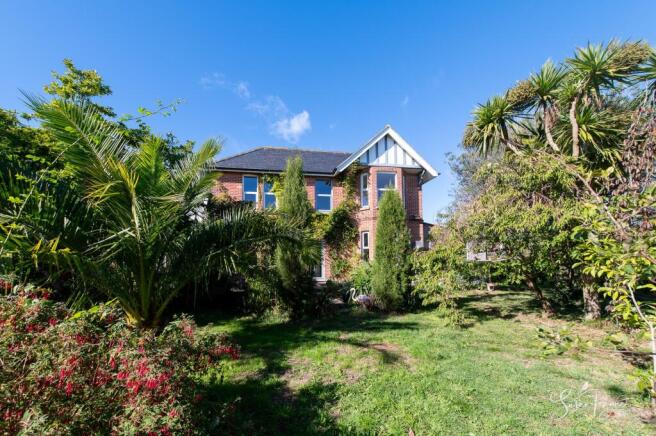
Tucked away within an exceptionally generous walled plot, Sandcastle Villa is a substantial period home whose scale, flexibility and garden setting make it something quite out of the ordinary. Behind its handsome red-brick elevations lies an expansive arrangement of rooms, where high ceilings, timber floors, generous windows and period details sit comfortably alongside more recent additions. The ground floor is particularly versatile, combining an inviting sitting room with wood-burning stove, a spacious kitchen and dining area flooded with natural light, a separate snug, garden room and a fourth bedroom, while an additional cinema/workshop creates further possibilities. Upstairs, three well-proportioned bedrooms include a particularly appealing principal suite, complemented by further bathroom facilities. Outside, the garden is a wonderfully established, private landscape of mature trees, planting and quieter tucked-away corners, creating an unexpectedly peaceful retreat within easy walking distance of the coast.
Just approximately 150 metres from the beach, Sandcastle Villa occupies an enviable position for enjoying the very best of coastal life. Sandown's long sandy beach and promenade are within an easy stroll, opening up miles of shoreline towards Yaverland in one direction and Shanklin in the other, with swimming, paddleboarding and coastal walks all close at hand. Sandown High Street is also conveniently nearby for everyday shopping, cafés, restaurants and local services, while The Heights Leisure Centre offers swimming, fitness and leisure facilities. For journeys further afield, Sandown railway station is within walking distance and provides direct Island Line connections towards Ryde, where high-speed passenger services continue to Portsmouth. Regular bus routes connect with towns and villages across the Island, making this an especially practical setting for both permanent living and time spent by the sea.
The Approach
Set discreetly back from the road along a private approach, Sandcastle Villa immediately feels more secluded than its convenient coastal location might suggest. The handsome red-brick elevations are framed by established greenery, while gated access opens onto the private driveway. Mature planting softens the architecture beautifully and hints at the remarkable garden beyond, creating a characterful and pleasantly private sense of arrival.
On the Ground Floor
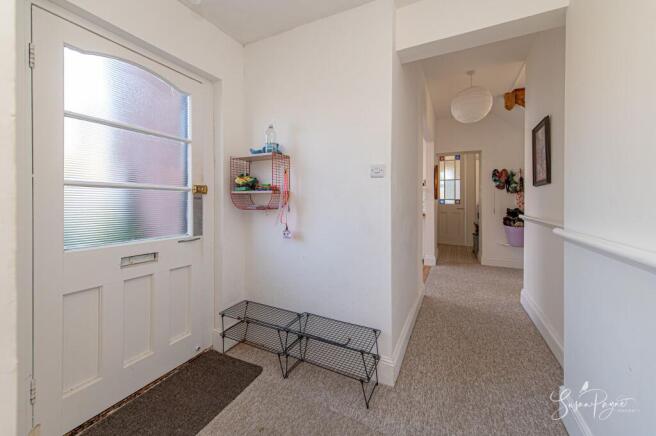
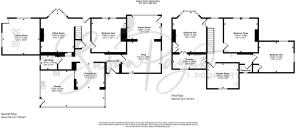
The entrance hall establishes the generous scale of the house, with its long sightlines, high ceilings and traditional staircase rising to the first floor. The principal sitting room is a particularly attractive space, centred around a wood-burning stove within an exposed brick fireplace. A deep bay window features French doors which draw in an abundance of natural light and provide a leafy outlook across the garden, while exposed timber flooring adds warmth and character.
A generous snug offers ample room for relaxed family living and leads naturally into the garden room, where extensive glazing brings the surrounding greenery almost into the house. Also positioned on this level is bedroom four, a large and adaptable room equally suited to guest accommodation, a substantial home office or an additional reception space.
Towards the rear, the kitchen and dining area forms a particularly sociable part of the home. The dining room retains exposed floorboards and provides plenty of space for a large table, flowing openly into the extended kitchen. Glazing across the walls and roof makes this a remarkably bright space, with extensive Shaker-style cabinetry, generous work surfaces and an outlook directly into the garden. A practical utility area with WC completes the main ground-floor accommodation.
Adjoining the house is a substantial additional room currently arranged as a cinema room. Its scale and relative independence give it considerable flexibility for hobbies, creative work, a substantial home office or leisure use. Windows introduce natural light, while the room also benefits from its own external access and heating. Subject to any necessary consents and adaptation, its position and proportions may also appeal to buyers considering more self-contained ancillary accommodation.
On the First Floor
A broad, characterful landing with traditional timber balustrading connects three substantial bedrooms and the bathroom accommodation. Each bedroom benefits from good natural light and attractive outlooks towards the surrounding gardens, reinforcing the feeling of greenery and privacy throughout the house.
The principal bedroom is particularly impressive, with generous proportions, stripped timber flooring and a handsome bay window which creates a bright seating or dressing area. Period detailing includes an ornate original-style fireplace, while the adjoining en-suite is beautifully appointed and provides welcome privacy.
Two further bedrooms are both notably spacious and versatile, easily accommodating double beds alongside additional furniture, workspace or seating. The family shower room is generously sized and combines a large walk-in shower with patterned detailing and useful fitted storage, while a separate cloakroom adds further practicality.
EPC Rating: C
Garden
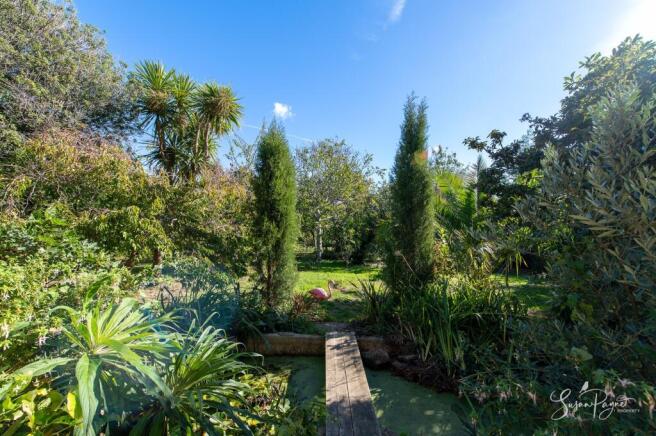
The gardens extend to approximately 0.36 acres and are enclosed in large part by established walls and mature boundaries, creating an extraordinary sense of privacy so close to the centre of Sandown. Rather than a conventional suburban garden, the grounds feel wonderfully established and almost secretive, with winding pathways leading through mature trees, fruiting specimens, dense planting and more open lawned areas.
Closer to the house are useful spaces for outdoor dining and seating, with the garden then unfolding into a succession of quieter areas beneath mature canopies. Palms and architectural planting lend an unexpectedly exotic feel in places, while an established pond adds further character. There is ample scope for keen gardeners to shape and refine the grounds while retaining their wonderfully mature framework. The sheer scale of the plot also gives the home a sense of separation and breathing space that is particularly rare in such a convenient coastal position.
Parking - Driveway
Gated access opens onto a generous private driveway providing off-road parking for several vehicles. The driveway also gives practical access around the house and towards the ancillary cinema/workshop area.
Parking - EV charging
Disclaimer
Agent's Note: These particulars are for general guidance only and do not form part of any offer or contract. While reasonable care has been taken to ensure accuracy, information supplied by sellers or third parties may not have been independently verified. Buyers should ask their solicitor or conveyancer to verify legal matters and any information important to them. Measurements are approximate. Appliances, services and systems have not necessarily been tested and no warranty is given as to their condition or operation. Photographs may be digitally enhanced or retouched for presentation but should not be relied upon as an exact representation of the property's appearance or condition. Susan Payne Property Ltd | Company No. 10753879
- COUNCIL TAXA payment made to your local authority in order to pay for local services like schools, libraries, and refuse collection. The amount you pay depends on the value of the property.Read more about council Tax in our glossary page.
- Band: E
- PARKINGDetails of how and where vehicles can be parked, and any associated costs.Read more about parking in our glossary page.
- Driveway,EV charging
- GARDENA property has access to an outdoor space, which could be private or shared.
- Private garden
- ACCESSIBILITYHow a property has been adapted to meet the needs of vulnerable or disabled individuals.Read more about accessibility in our glossary page.
- Wide doorways,Level access shower

Add an important place to see how long it'd take to get there from our property listings.
__mins driving to your place
Affordability
About Susan Payne Property, Wootton Bridge
East Quay, Wootton Bridge, Isle of Wight, PO33 4LA

Notes
Staying secure when looking for property
Ensure you're up to date with our latest advice on how to avoid fraud or scams when looking for property online.
Visit our security centre to find out moreDisclaimer - Property reference 21ce66f3-5024-44a7-ae76-73bc001c4fbf. The information displayed about this property comprises a property advertisement. Rightmove.co.uk makes no warranty as to the accuracy or completeness of the advertisement or any linked or associated information, and Rightmove has no control over the content. This property advertisement does not constitute property particulars. The information is provided and maintained by Susan Payne Property, Wootton Bridge. Please contact the selling agent or developer directly to obtain any information which may be available under the terms of The Energy Performance of Buildings (Certificates and Inspections) (England and Wales) Regulations 2007 or the Home Report if in relation to a residential property in Scotland.
*This is the average speed from the provider with the fastest broadband package available at this postcode. The average speed displayed is based on the download speeds of at least 50% of customers at peak time (8pm to 10pm). Fibre/cable services at the postcode are subject to availability and may differ between properties within a postcode. Speeds can be affected by a range of technical and environmental factors. The speed at the property may be lower than that listed above. You can check the estimated speed and confirm availability to a property prior to purchasing on the broadband provider's website. Providers may increase charges. The information is provided and maintained by Decision Technologies Limited. **This is indicative only and based on a 2-person household with multiple devices and simultaneous usage. Broadband performance is affected by multiple factors including number of occupants and devices, simultaneous usage, router range etc. For more information speak to your broadband provider.