
Church Road, Winscombe, North Somerset, BS25

- PROPERTY TYPE
Detached
- BEDROOMS
7
- BATHROOMS
2
- SIZE
3,434 sq ft
319 sq m
- TENUREDescribes how you own a property. There are different types of tenure - freehold, leasehold, and commonhold.Read more about tenure in our glossary page.
Freehold
Key features
- For sale by Public Auction on Tuesday 17th November 2026 at Leigh Court, Pill Road, Abbots Leigh, BS8 3RA and online at 7.00pm.
- An outstanding seven bedroom detached freehold Edwardian dwelling for sale by public auction
- Retaining incredible character & charming features
- Complete two bedroom suites with ensuite facilities
- A variety of reception rooms allow flexible living accommodation
- A generous private driveway & double garage providing valuable off-street parking
- Superb private and enclosed gardens providing excellent outdoor space
- Well positioned in the wonderful area of Winscombe
- Presented across approximately 3,434 Sqft.
- EPC Rating: D56 | Council Tax band: G
Description
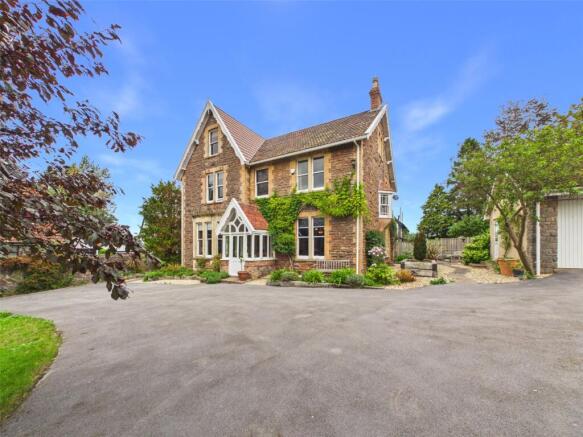
A substantial seven-bedroom detached Edwardian freehold dwelling, owned by the current sellers for 43 years, offered for sale by public auction and situated within the popular area of Winscombe. The property provides approximately 3,434 sq ft of accommodation and retains a range of period features and character details associated with its Edwardian origins.
The accommodation is arranged to provide a variety of reception rooms, offering flexibility for family living and other uses. There are seven bedrooms in total, including two bedroom suites with en-suite facilities. The property provides a generous amount of internal space and scope for a purchaser to adapt the accommodation to suit their individual requirements.
Externally, the property benefits from a generous private driveway and double garage, providing valuable off-street parking. The enclosed private gardens provide additional outdoor space and a degree of privacy.
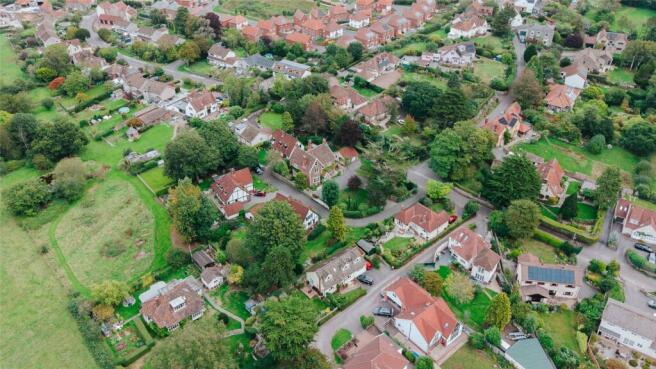
Located in Winscombe, the property is well positioned for the village's range of local amenities and services, with further facilities available within the surrounding area. Overall, the property offers substantial and versatile accommodation together with private parking, garage and gardens, making it a property of interest to a range of prospective purchasers.
EPC Rating: D56 | Council Tax band: G
Auction Details:
• Venue: Leigh Court, Pill Road, Abbots Leigh, Bristol, BS8 3RA
• Date: Tuesday 17th November 2026
• Start Time: 7:00pm
• Bidding Options: In room, online, proxy, telephone
*Guides are provided as an indication of each seller's minimum expectation; they are not necessarily figures which a property will sell for and may change at any time prior to the auction. Each property will be offered subject to a Reserve (a figure below which the Auctioneer cannot sell the property during the auction) which we expect will be set within the Guide Range or no more than 10% above a single figure guide.
Entrance:
On approach to the entrance of the property you are met with a step up to a timber framed single glazed entrance door leading to the vestibule.
Vestibule:
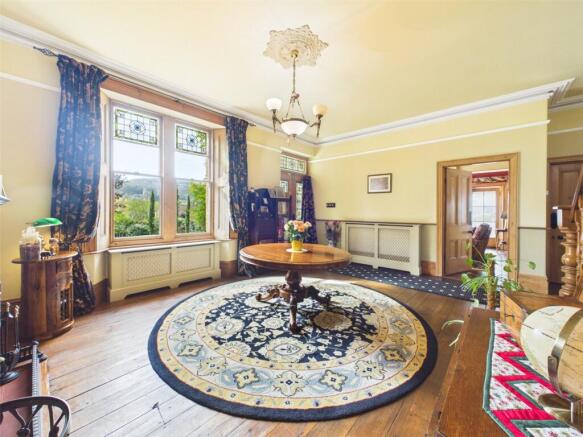
Tiled flooring, timber framed single glazed windows, timber framed stain glass doors opening to the drawing room.
Drawing Room:
Boastful drawing room with exposed timber flooring, authentic fireplace upon tiled hearth with an intricate cast-iron surround feature, timber framed single glazed sash style window with stained glass paints and timber shutters, radiators with bespoke wooden radiator covers, dado rail, picture rail, ceiling rose with ceiling light, doors leading to principal rooms.
Cloakroom:
Tiled flooring, close coupled WC, heated towel rail, wash basin, timber framed single glazed sash style window, partially tiled walls, sloping ceiling, ceiling light.
Living Room:
Characterful living room with exposed hardwood flooring, beautiful authentic cast-iron fireplace upon tiled hearth and surround feature, timber framed single glazed sash style bay windows with timber shutters, radiators with bespoke wooden radiator covers, picture rails, ceiling rose with a ceiling light, timber single glazed door leading to the side of the property with timber shutters, timber double doors open through to the dining room.
Dining Room:
Charming dining room with the exposed hardwood flooring, timber framed single glazed sash style bay window with timber sill and shutters, radiator with bespoke wooden radiator cover, authentic fireplace upon a hearth and cast iron surround feature, picture rail, ceiling rose with ceiling light, door leading to the hallway.
Hallway:
Former butler pantry, currently being used as a hallway with tiled flooring, timber framed single glazed sash style window with timber shutters, radiator, ceiling light, doors leading to additional rooms.
Kitchen & Breakfast Room:
Tiled flooring, selection of wall and floor storage units with timber worktops. Kitchen island feature with granite worktop, floor storage units, inset under mounted dual ceramic sink with a Swan neck style tap over. Freestanding six burner cooker with extraction hood over and stone surround feature, timber framed single glazed sash style windows with timber shutters, space for appliances, wall light, storage cupboard housing wall mounted consumer unit and electric meter, ceiling lights, door leading to the utility room.
Utility:
Tiled flooring, space and plumbing for appliances, authentic wash hand basin positioned under timber framed single glazed sash style window, additional timber framed single glazed window, built-in airing cupboard housing two wall mounted gas fired boilers and wall light, ceiling lights, doors leading to additional areas, timber door leading to the side of the property.
Larder/General Storage:
Stone flooring, timber framed sash style gauze window, stone worktop, aluminium framed polycarbonate skylight, ceiling light.
Pantry:
Pantry with tiled flooring, timber framed single glazed sash style window, ceiling light.
Stairs Rising from Entrance Hallway to First Floor Landing.
First Floor Landing:
Landing with timber balustrade, exposed hardwood flooring, a timber-framed single glazed French Oriel window, dado rail, partially timber panelled walls, radiator, ceiling light and doors leading to first floor rooms.
Master Bedroom:
Master bedroom with exposed hardwood flooring, decorative fireplace upon tiled hearth with authentic cast iron surround feature, timber framed single glazed sash style windows upon timber sill, radiator, picture rail, ceiling rose with a ceiling light, door leading to the ensuite shower room.
Ensuite Shower Room:
‘Jack and Jill’ style ensuite shower room with tiled flooring, electric Saniflo toilet, wash hand basin, walk-in waterfall style shower and shower attachment with glass screen, partially tiled walls, heated towel rail, timber framed stained glass sash style window, wall light, stained glass internal window, ceiling light.
Bedroom Suite Two:
Double bedroom with exposed hardwood flooring, decorative fireplace upon slate hearth with authentic cast iron surround feature, timber framed single glazed sash style windows, radiator, ceiling light, door leading to the ensuite shower room.
Bedroom Three:
Double bedroom with exposed hardwood flooring, decorative fireplace upon tiled hearth and authentic cast iron surround feature, timber framed single glazed sash style windows upon timber sill, radiator, ceiling rose with ceiling light.
Bedroom Four:
Bedroom currently being used as a gym, with a decorative fireplace upon slate hearth with authentic cast-iron surround feature, fitted airing cupboard housing hot water tank, timber framed single glazed sash style windows, radiator, partially sloping ceiling, timber accents, ceiling light.
Bathroom:
Well-presented bathroom with tiled flooring, low-level WC, wash hand basin over pedestal, freestanding slipper bath finish with a freestanding tap over and shower attachment, partially timber panelled walls, timber framed stained glass sash style window upon a timber sill, wall lights, timber framed stained glass internal windows, ceiling light.
Stairs Rising from the First Floor Landing to the Second Floor Landing.
Second Floor Landing:
Landing with timber balustrade, timber framed single glazed sash style window upon timber sill, useful built in storage cupboard housing a hot water tank, timber accents, partially sloping ceiling, timber beam features, ceiling lights, doors lead to second floor rooms.
Bedroom Five:
Double bedroom currently being occupied as an office, with a decorative authentic cast iron fireplace with slate hearth, timber framed single glazed sash style window upon a timber sill, carpeted flooring, timber beam features, radiator, partially sloping ceiling, ceiling light.
Bedroom Six:
A double bedroom currently being occupied as an office, timber framed single glazed sash style window with a wonderful view of rooftops and hillsides beyond, carpeted flooring, radiator, timber beam features, sloping ceilings, ceiling light.
Bedroom Seven:
Bedroom with timber framed single glazed sash style window upon timber sill providing a peaceful view, carpeted flooring, radiator, timber beam features, sloping ceiling, ceiling light.
Outside
Front Garden & Driveway:
On approach the property you are met with a gated entrance to an astounding private driveway and front garden. Laid to tarmac, the driveway provides valuable off-street parking. The private and enclosed front garden has areas laid to lawn, a variety of flowerbeds home to mature bushes, shrubs and tree features. To the side a walkway has steps that descends to an area leads to gravel where a gate leads to the front of the property. Step up to a timber entrance door leads to the vestibule.
Garage:
Attached double garage with both an electric up and over entrance door and a manual up and over entrance door, access to power and electric, timber framed single glazed windows, ceiling lights, overhead storage space, UPVC double glazed patio door leading to the side of the property.
Side Gardens:
Opening onto an area laid to gravel with a step up to stone tiled seating area, raised flower beds, area laid to lawn with mature bushes, shrubs and tree features, water supply tap, stone tiled walkway leads to the front garden and driveway. On the other side of the property is a stone tiled side passage with areas laid to gravel, flowerbeds home to mature bushes and shrubs and young tree features.
Services:
Mains water, electric, gas & drainage.
Heating system:
Dual boiler gas central heating and fireplaces. Please note that neither the central heating system, boilers nor fireplaces have been tested by the agent or auctioneer, and no warranty or representation is given as to their condition, safety, operation or functionality. Prospective purchasers are advised to make their own enquiries and satisfy themselves as to the condition and working order of the heating systems prior to bidding.
Tenure:
Freehold.
Please Note:
The integrity and structure of the property is ‘sold as seen’ and in addition there may well be some fixtures, fittings and chattels left at the property which will become the responsibility and ownership of the purchaser upon legal completion of the transaction.
Floor Plan:
While every attempt has been made to ensure accuracy, all measurements are approximate, not to scale. This floorplan is for illustrative purposes only.
Brochures
Particulars- COUNCIL TAXA payment made to your local authority in order to pay for local services like schools, libraries, and refuse collection. The amount you pay depends on the value of the property.Read more about council Tax in our glossary page.
- Band: TBC
- PARKINGDetails of how and where vehicles can be parked, and any associated costs.Read more about parking in our glossary page.
- Yes
- GARDENA property has access to an outdoor space, which could be private or shared.
- Yes
- ACCESSIBILITYHow a property has been adapted to meet the needs of vulnerable or disabled individuals.Read more about accessibility in our glossary page.
- Ask agent
Church Road, Winscombe, North Somerset, BS25

Add an important place to see how long it'd take to get there from our property listings.
__mins driving to your place
Affordability


Notes
Staying secure when looking for property
Ensure you're up to date with our latest advice on how to avoid fraud or scams when looking for property online.
Visit our security centre to find out moreDisclaimer - Property reference DPA250034. The information displayed about this property comprises a property advertisement. Rightmove.co.uk makes no warranty as to the accuracy or completeness of the advertisement or any linked or associated information, and Rightmove has no control over the content. This property advertisement does not constitute property particulars. The information is provided and maintained by David Plaister Ltd, Auctions. Please contact the selling agent or developer directly to obtain any information which may be available under the terms of The Energy Performance of Buildings (Certificates and Inspections) (England and Wales) Regulations 2007 or the Home Report if in relation to a residential property in Scotland.
Auction Fees: The purchase of this property may include associated fees not listed here, as it is to be sold via auction. To find out more about the fees associated with this property please call David Plaister Ltd, Auctions on 01934 317826.
*Guide Price: An indication of a seller's minimum expectation at auction and given as a “Guide Price” or a range of “Guide Prices”. This is not necessarily the figure a property will sell for and is subject to change prior to the auction.
Reserve Price: Each auction property will be subject to a “Reserve Price” below which the property cannot be sold at auction. Normally the “Reserve Price” will be set within the range of “Guide Prices” or no more than 10% above a single “Guide Price.”
*This is the average speed from the provider with the fastest broadband package available at this postcode. The average speed displayed is based on the download speeds of at least 50% of customers at peak time (8pm to 10pm). Fibre/cable services at the postcode are subject to availability and may differ between properties within a postcode. Speeds can be affected by a range of technical and environmental factors. The speed at the property may be lower than that listed above. You can check the estimated speed and confirm availability to a property prior to purchasing on the broadband provider's website. Providers may increase charges. The information is provided and maintained by Decision Technologies Limited. **This is indicative only and based on a 2-person household with multiple devices and simultaneous usage. Broadband performance is affected by multiple factors including number of occupants and devices, simultaneous usage, router range etc. For more information speak to your broadband provider.