Bolton Road, Farnworth, Bolton, BL4

- PROPERTY TYPE
Terraced
- BEDROOMS
8
- BATHROOMS
3
- SIZE
2,486 sq ft
231 sq m
- TENUREDescribes how you own a property. There are different types of tenure - freehold, leasehold, and commonhold.Read more about tenure in our glossary page.
Ask agent
Description
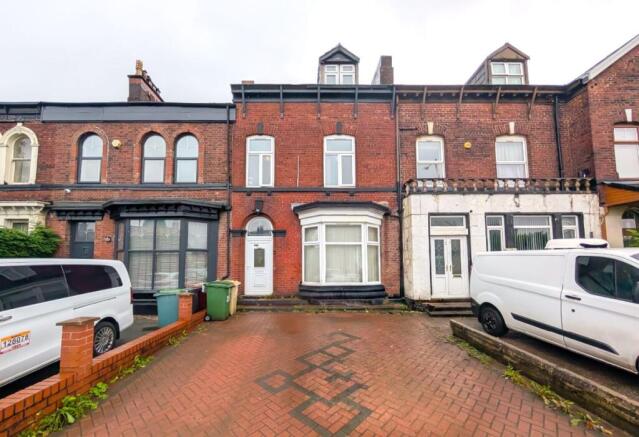
Offering exceptionally generous accommodation arranged over the **ground floor, first floor, second floor and basement**, this substantial property provides an excellent opportunity for a large family, multi-generational household, investor or purchaser seeking a property with a particularly high number of bedrooms and versatile living accommodation.
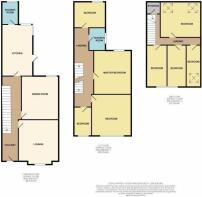
The property briefly comprises two reception rooms, a kitchen and a bathroom on the ground floor alongwith four bedrooms, a bathroom and an en-suite bathroom on the first floor and a further four bedrooms on the second floor. The property also benefits from additional basement accommodation comprising a hallway and two rooms, providing useful ancillary and storage space.
Externally, the property benefits from a private rear garden, a private parking space to the rear and a storage shed providing valuable outdoor space, off-road parking and additional storage.
**Council Tax: Band B**
An opportunity not to be missed. To avoid disappointment, call Lancashire Properties today to arrange a viewing.
# Local Amenities, Schools, Parks, Hospitals & Transport
The following distances are approximate distances from the BL4 7JN postcode/property area and are intended as a general guide. Actual walking and driving distances may vary depending on the route taken.
- Moses Gate Railway Station - approximately 0 miles / immediately adjacent - the nearest railway station to the postcode, providing convenient rail connections.
- All Saints CofE Primary School - approximately 0.13 miles - a nearby primary school on Devon Street.
- Fern Street Playing Fields - approximately 0.32 miles - local recreational playing fields.
- Farnworth town centre - approximately 0.3-0.5 miles - providing a range of shops, services, restaurants and everyday amenities.
- Queen Street Primary School - approximately 0.39 miles - nearby primary school.
- Asda, Brackley Street - approximately 0.48 miles - major supermarket serving the local Farnworth area.
- Farnworth Leisure Centre - approximately 0.48 miles - local leisure and sports facilities.
- Darley Park - approximately 0.49 miles - local green and recreational space.
- Lidl, Albert Road - approximately 0.54 miles - supermarket providing further convenient grocery shopping.
- Queensbridge Primary School - approximately 0.57 miles - nearby primary school.
- Harper Green School - approximately 0.59 miles - nearby secondary school and sports facilities.
- Farnworth Railway Station - approximately 0.6 miles - an additional railway station serving the local area.
- Royal Bolton Hospital - approximately 1.4 miles - major hospital serving Bolton and the surrounding area. The hospital is located on Minerva Road, BL4 0JR.
- M61 Junction 3 / Kearsley Interchange - approximately 0.8 miles - convenient access to the M61 motorway and wider motorway network. The junction is directly connected with the local Kearsley/Farnworth road network.
Dimensions are as follows:
-Ground Floor -
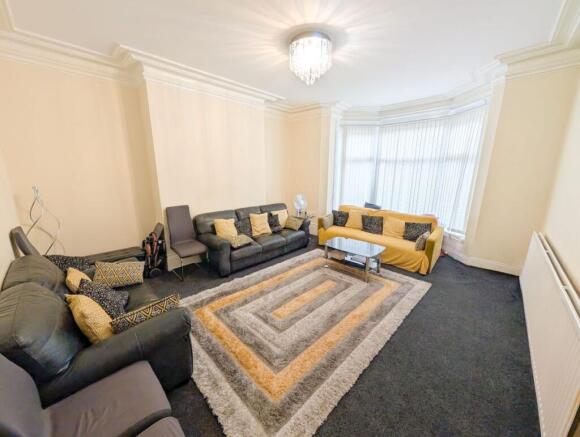
1. Reception Room 1 ( 4.52m X 5.70m )
Spacious main reception room providing generous living accommodation.
2. Reception Room 2
Additional reception room providing versatile living accommodation. Measurement not provided.
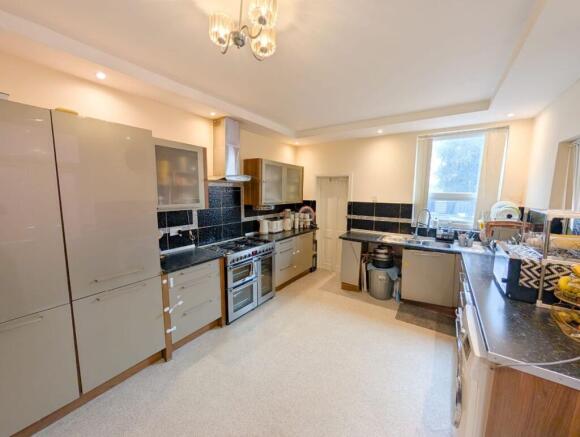
3. Kitchen ( 3.49m X 5.80m )
Generously proportioned kitchen area providing ample space for kitchen units, appliances and dining arrangements.
4. Bathroom 1
Ground floor bathroom serving the ground floor accommodation. Dimensions not provided.
-First Floor -
1. Bedroom 1 ( 3.50m X 2.90m )
Good-sized bedroom providing ample space for bedroom furniture.
2. Master Bedroom ( 5.00m X 3.60m )
Spacious master bedroom providing generous floor space and excellent furniture accommodation.
3. Master Bedroom 2 ( 4.60m X 3.30m )
Further generously proportioned bedroom providing excellent accommodation.
4. Bedroom 4 ( 3.20m X 2.40m )
Additional bedroom providing useful sleeping accommodation.
5. Main Bathroom ( 2.10m X 2.80m )
Main first-floor bathroom serving the first-floor accommodation. Fixtures and fittings to be confirmed.
6. En-Suite Bathroom
En-suite bathroom serving one of the first-floor bedrooms. Dimensions not provided.
7. First Floor Hallway ( 1.80m X 5.20m )
Hallway providing access to the first-floor bedrooms and bathroom facilities.
8. Side Hallway ( 1.30m X 2.90m )
Additional hallway providing access within the first-floor accommodation.
-Second Floor -
1. Bedroom 5 ( 4.70m X 2.00m )
Additional bedroom providing flexible sleeping accommodation.
2. Bedroom 6 ( 4.00m X 4.50m )
Generously sized bedroom providing excellent floor space.
3. Bedroom 7 ( 4.70m X 2.10m )
Further bedroom providing useful additional accommodation.
4. Bedroom 8 ( 4.40m X 1.60m )
Additional bedroom providing flexible sleeping accommodation.
5. Second Floor Hallway ( 6.37m X 0.80m )
Hallway providing access to the second-floor bedrooms.
-Basement -
1. Basement Hallway ( 1.87m X 5.20m )
Hallway providing access to the basement accommodation.
2. Basement Room 1 ( 2.20m X 1.90m )
Useful additional room providing flexible ancillary or storage space.
3. Basement Room 2 ( 4.70m X 2.50m )
Further basement room providing useful additional accommodation.
# Outside
To the rear of the property is a private garden, providing useful outdoor space for relaxation and family use. The property also benefits from a private parking space at the rear providing valuable off-road parking. A storage shed is also situated at the rear of the property, providing useful additional external storage.
Notice:
The above property details should be considered as a general guide only for prospective purchasers. Lancashire Properties does not have any authority to give any warranty in relation to the property.
We would like to bring to the attention of any purchaser that we have endeavoured to provide a realistic description of the property; no specific survey or detailed inspection has been carried out relating to the services, appliances and any further fixtures and fittings/equipment.
If double glazing has been stated in the details, the purchaser is advised to satisfy themselves as to the type and amount of double glazing fitted to the property.
We recommend all buyers to carry out their own survey/investigations relating to the property.
The mention of any appliances and/or services within these sales particulars does not imply that they are in full and efficient working order.
While we endeavour to make our property details accurate and reliable, if there is any point which is of particular interest to you, please contact the office and we will be pleased to check the information.
Council Tax Band: B
Brochures
Brochure- COUNCIL TAXA payment made to your local authority in order to pay for local services like schools, libraries, and refuse collection. The amount you pay depends on the value of the property.Read more about council Tax in our glossary page.
- Band: B
- PARKINGDetails of how and where vehicles can be parked, and any associated costs.Read more about parking in our glossary page.
- Driveway
- GARDENA property has access to an outdoor space, which could be private or shared.
- Rear garden
- ACCESSIBILITYHow a property has been adapted to meet the needs of vulnerable or disabled individuals.Read more about accessibility in our glossary page.
- Ask agent

Add an important place to see how long it'd take to get there from our property listings.
__mins driving to your place
Affordability

Notes
Staying secure when looking for property
Ensure you're up to date with our latest advice on how to avoid fraud or scams when looking for property online.
Visit our security centre to find out moreDisclaimer - Property reference RS0670. The information displayed about this property comprises a property advertisement. Rightmove.co.uk makes no warranty as to the accuracy or completeness of the advertisement or any linked or associated information, and Rightmove has no control over the content. This property advertisement does not constitute property particulars. The information is provided and maintained by Lancashire Properties, Manchester. Please contact the selling agent or developer directly to obtain any information which may be available under the terms of The Energy Performance of Buildings (Certificates and Inspections) (England and Wales) Regulations 2007 or the Home Report if in relation to a residential property in Scotland.
*This is the average speed from the provider with the fastest broadband package available at this postcode. The average speed displayed is based on the download speeds of at least 50% of customers at peak time (8pm to 10pm). Fibre/cable services at the postcode are subject to availability and may differ between properties within a postcode. Speeds can be affected by a range of technical and environmental factors. The speed at the property may be lower than that listed above. You can check the estimated speed and confirm availability to a property prior to purchasing on the broadband provider's website. Providers may increase charges. The information is provided and maintained by Decision Technologies Limited. **This is indicative only and based on a 2-person household with multiple devices and simultaneous usage. Broadband performance is affected by multiple factors including number of occupants and devices, simultaneous usage, router range etc. For more information speak to your broadband provider.