
Whitstone, Holsworthy, EX22

- PROPERTY TYPE
End of Terrace
- BEDROOMS
3
- BATHROOMS
3
- SIZE
1,602 sq ft
149 sq m
- TENUREDescribes how you own a property. There are different types of tenure - freehold, leasehold, and commonhold.Read more about tenure in our glossary page.
Freehold
Key features
- For Sale by Public Auction on Wednesday 7th October 2026 at Lifton Strawberry Fields, Lifton, Devon, PL16 0DH at 7pm
- Substantial former Post Office requiring comprehensive renovation
- Generous gardens, ample parking and excellent garaging
- Versatile accommodation with scope for reconfiguration (STPP)
- EPC— D and E
Description
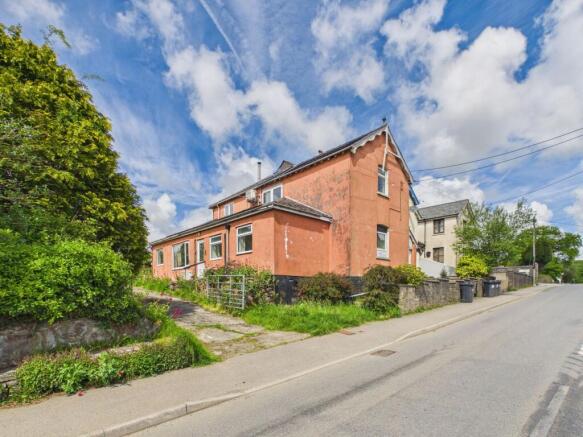
For sale by public auction, this substantial former village Post Office offers an exciting renovation opportunity, occupying a generous plot within the popular village of Whitstone on the Cornwall/Devon border.
Requiring comprehensive renovation and modernisation throughout, the property offers extensive and versatile accommodation arranged over three floors, having previously been arranged as two flats. The accommodation currently includes three bedrooms, two additional first-floor rooms, kitchen/dining room, living room, two bathrooms, shower room and useful loft space.
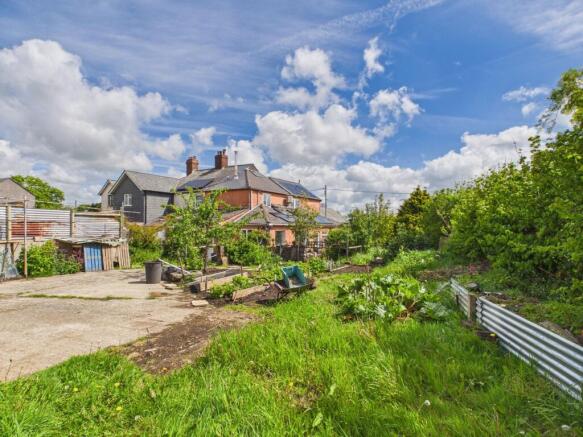
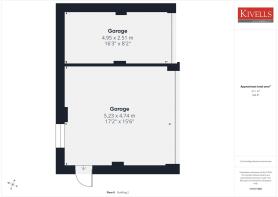
Externally, the property benefits from generous gardens with a productive vegetable plot, ample off-road parking and an excellent detached garage block comprising a double and adjoining single garage, which may offer potential for alternative uses or further development, subject to obtaining any necessary consents.
Further benefits include solar panels with battery storage, log burning stoves and countryside views. Conveniently situated for access to Bude, Holsworthy and Launceston, the property offers considerable potential and is likely to appeal to owner-occupiers, investors and those seeking a renovation project.
uPVC double-glazed obscured door leading into:
ENTRANCE HALL
Ceiling light, tiled flooring, stairs to the first floor and door to:
BEDROOM
uPVC double-glazed window to the front aspect. Ceiling light, solar inverter and battery storage, carpeted flooring. Door to:
INNER HALLWAY
Carpeted and wood-effect flooring and storage cupboard. Ceiling light, uPVC double-glazed door to the side aspect and doors to:
BEDROOM
Twin uPVC double-glazed windows to the side aspect, ceiling light, air conditioning unit, carpeted flooring.
SHOWER ROOM
Three-piece suite comprising shower enclosure with electric shower over, pedestal handwash basin and WC, ceiling light, fan heater, wood-effect flooring.
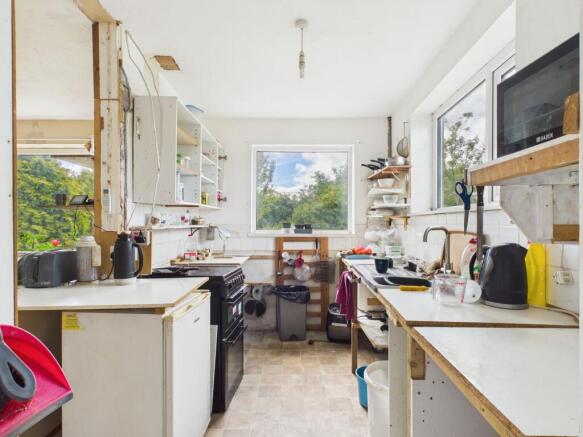
KITCHEN/DINING ROOM
Kitchen area with stainless steel sink/drainer unit, space for electric oven with hob over. uPVC double-glazed windows to the rear and side aspect, hot water cylinder. Ceiling lights, skylight, air conditioning unit, log burning stove, tiled and wood-effect flooring, Door to:
LIVING ROOM
Reception room with log burning stove and tiled flooring.
REAR PORCH/UTILITY
uPVC double-glazed window to the rear aspect and window to side. Ceiling light, wood-effect flooring. Doors to:
BATHROOM
Three-piece suite comprising panel-enclosed bath, pedestal handwash basin and WC. uPVC double-glazed obscured window to the rear aspect, laminate flooring.
STORAGE ROOM
Generous storage area with power and lighting connected.
Space and plumbing for washing machine. Velux window.
FIRST FLOOR LANDING
Airing cupboard housing hot water tank, ceiling light, wood-effect flooring, doors to:
ROOM
uPVC double-glazed patio doors to the side aspect. Ceiling light, air conditioning unit, electric radiator, carpet. Doors to:
ROOM
uPVC double-glazed window to the side aspect. Ceiling light.
BEDROOM
uPVC double-glazed window to the front aspect, ceiling light, electric radiator, cupboard housing consumer boards.
BATHROOM
Three-piece suite comprising shower with shower enclosure and aquabord backing, vanity unit with inset handwash basin and WC. uPVC double-glazed window to the rear aspect. Ceiling light, fan heater, continuation of wood-effect flooring.
Stairs rising to:
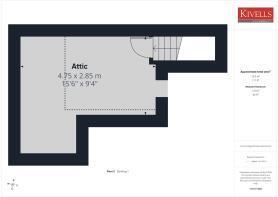
LOFT SPACE
Velux window to side aspect, partially boarded, power and lighting connected.
OUTSIDE
PARKING
The property is accessed over a hardcore drive leading to a parking area and garage block.
DOUBLE GARAGE & SINGLE GARAGE
Up-and-over door to the front aspect and timber door to side and window to rear. Power and lighting connected, with adjoining block-built single garage with up-and-over door to front aspect, power and lighting connected.
GARDENS
Fine-sized garden comprising lawned areas and generous and productive vegetable plot.
Auction Venue
Lifton Strawberry Fields, Lifton, Devon PL16 0DH on Wednesday 27th June 2026 at 7.00pm
Registration
Please note ALL BIDDERS, including Kivells existing clients, will need to register with Kivells on the night of the auction in order to comply with The Money Laundering, Terrorist Financing and Transfer of Funds (Information on the Payer) Regulations 2017 (the “Regulations”) - as of 26th June 2017.
Bidders will be required to provide one form of government issued photographic identity and a utility bill addressed to them at their home address, dated within 3 months of the date of the auction. Failure to do this, may prejudice your ability to bid on the night.
Online Bidding
Online bidding registration will be available 10 days before each auction and all bidders must register at least 48 hours prior to the auction. For further information, please visit your local Kivells office.
Buyer’s Administration Fee
All successful buyers at Kivells’ Property Auctions should note that on exchange of contracts, a Buyer’s Administration Fee of £2,000 plus VAT (Total: £2,400 inc VAT) is payable to Kivells on the night of the auction. This fee can be paid by either bank transfer, personal cheque or direct card.
Please note, if the lot is sold prior to auction, or afterwards, these fees remain payable. There are no discounts for multiple lots purchased and you must consider this when bidding/offering prior.
All interested buyers are advised to review the Auction Legal Pack prior to bidding. This can be obtained from the Kivells website and is free to download.
Any fees that are owed in addition to the buyer's administration fee will be included within the legal pack.
Solicitor
Tbc
Auction Payment
At the fall of the gavel the contact is legally binding and a 10% deposit (subject to a minimum fee of £5,000) will be required to be paid by the successful bidder. The deposit has to be paid to Kivells as auctioneers and can only be paid in the form of a cheque or bank transfer.
The deposit is also payable for all lots that are sold prior to auction. ALL bidders must only bid if they can make this payment.
Cheques must be drawn on a bank or branch of a bank in the United Kingdom, any other cheques may be rejected and it will be the responsibility of the purchaser to ensure they have the correct method of payment available at each auction.
Local Authority
Cornwall
Easements, Wayleaves, Rights of Way
The property is offered for sale, subject to and with the benefit of all matters contained in or referred to in the Property and Charges Register of the registered title together with all public or private rights of way, wayleaves, easements and other rights of way, which cross the property.
Boundaries
Any purchasers shall be deemed to have full knowledge of the boundaries and neither vendor nor the vendor’s agents will be responsible for defining the boundaries or the ownership thereof. Should any dispute arise as to the boundaries or any points on the particulars or plans or the interpretation of them, the question shall be referred to the vendor’s agent whose decision acting as experts shall be final.
Plan of the Land
The plan is based on ordnance survey extracts, and the areas are not guaranteed. Purchasers must satisfy themselves as to their accuracy.
Land Plan
Not to scale and for identification purposes only.
Guide Prices
Guide prices given are indications within 10% upwards or downwards of where the reserve price may be set at the time of going to print. Please note they are not an indication of the anticipated sale price or a valuation.
The reserve price is the minimum price at which the
property can be sold, both the guide price and reserve price may be subject to change up to and including the day of the auction. Please note that all prices listed, whether prior to or post auction, are subject to contract.
The Auctioneers and sellers accept no responsibility for any loss, cost or damage that a buyer may incur as a result of relying on any guide price. It is the buyer's responsibility to decide how much they should bid for any lot. Please check with us for regular updates as guide prices are subject to change prior to the auction.
The guide price does not include the buyer's fee charged by the auctioneer or VAT which may apply to the sale or other amounts the seller may charge.
The seller's Special Conditions of Sale will state whether there are other seller's charges and whether the seller has elected to charge VAT on the sale price.
Agents Notes
1.) Please note that the neighbouring property has a pedestrian right of way over the drive and rear of the property.
2.) Please note that we have been informed there is spray foam insulation present on the roof of the rear single storey extension.
Auction Date and Venue
Lifton Strawberry Fields, Lifton, Devon PL16 0DH on Wednesday 7th October 2026 at 7.00pm.
Services
Mains drainage, electricity and water. Solar panels with battery storage.
Tenure
Freehold
EE Rating
D and E
Council Tax Band
A and B
Directions
What3Words – ///fuses.pothole.flap
Virtual Tour
Available by request.
Garden
Fine-sized garden comprising lawned areas and generous and productive vegetable plot.
Parking - Double garage
Up-and-over door to the front aspect and timber door to side and window to rear. Power and lighting connected, with adjoining block-built single garage with up-and-over door to front aspect, power and lighting connected.
Disclaimer
Kivells, their clients and any joint agents give notice that they are not authorised to make or give representations or warranties in relation to the property. No responsibility is accepted for any statement within these particulars, which do not form part of any offer or contract. Areas, measurements and boundaries are approximate. Text, photographs, CGI’s and plans are for guidance only. It should not be assumed the property has all necessary planning or building consents, and Kivells have not tested any services or equipment. The property is sold subject to all matters in the Property and Charges Register, including rights of way and easements. Purchasers are deemed to know all boundaries. Nothing herein constitutes financial advice; seek your own. Use of Mortgage Genies SW Ltd. will result in a £250 + VAT referral fee to Kivells. Kivells retains copyright to all particulars and media.
- COUNCIL TAXA payment made to your local authority in order to pay for local services like schools, libraries, and refuse collection. The amount you pay depends on the value of the property.Read more about council Tax in our glossary page.
- Band: B
- PARKINGDetails of how and where vehicles can be parked, and any associated costs.Read more about parking in our glossary page.
- Garage
- GARDENA property has access to an outdoor space, which could be private or shared.
- Private garden
- ACCESSIBILITYHow a property has been adapted to meet the needs of vulnerable or disabled individuals.Read more about accessibility in our glossary page.
- Ask agent
Whitstone, Holsworthy, EX22

Add an important place to see how long it'd take to get there from our property listings.
__mins driving to your place
Affordability




Notes
Staying secure when looking for property
Ensure you're up to date with our latest advice on how to avoid fraud or scams when looking for property online.
Visit our security centre to find out moreDisclaimer - Property reference 989d59ca-d7a2-4c57-8361-d355af473b37. The information displayed about this property comprises a property advertisement. Rightmove.co.uk makes no warranty as to the accuracy or completeness of the advertisement or any linked or associated information, and Rightmove has no control over the content. This property advertisement does not constitute property particulars. The information is provided and maintained by Kivells, Bude. Please contact the selling agent or developer directly to obtain any information which may be available under the terms of The Energy Performance of Buildings (Certificates and Inspections) (England and Wales) Regulations 2007 or the Home Report if in relation to a residential property in Scotland.
Auction Fees: The purchase of this property may include associated fees not listed here, as it is to be sold via auction. To find out more about the fees associated with this property please call Kivells, Bude on 01288 272823.
*Guide Price: An indication of a seller's minimum expectation at auction and given as a “Guide Price” or a range of “Guide Prices”. This is not necessarily the figure a property will sell for and is subject to change prior to the auction.
Reserve Price: Each auction property will be subject to a “Reserve Price” below which the property cannot be sold at auction. Normally the “Reserve Price” will be set within the range of “Guide Prices” or no more than 10% above a single “Guide Price.”
*This is the average speed from the provider with the fastest broadband package available at this postcode. The average speed displayed is based on the download speeds of at least 50% of customers at peak time (8pm to 10pm). Fibre/cable services at the postcode are subject to availability and may differ between properties within a postcode. Speeds can be affected by a range of technical and environmental factors. The speed at the property may be lower than that listed above. You can check the estimated speed and confirm availability to a property prior to purchasing on the broadband provider's website. Providers may increase charges. The information is provided and maintained by Decision Technologies Limited. **This is indicative only and based on a 2-person household with multiple devices and simultaneous usage. Broadband performance is affected by multiple factors including number of occupants and devices, simultaneous usage, router range etc. For more information speak to your broadband provider.