Commercial properties for sale in North East London
Paid partnerships can play a role in listing order
228 results
Featured property
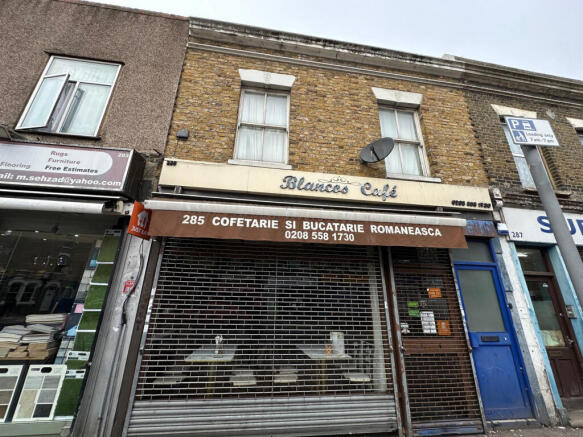
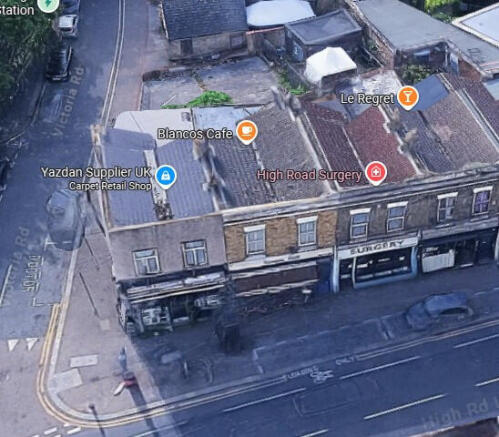
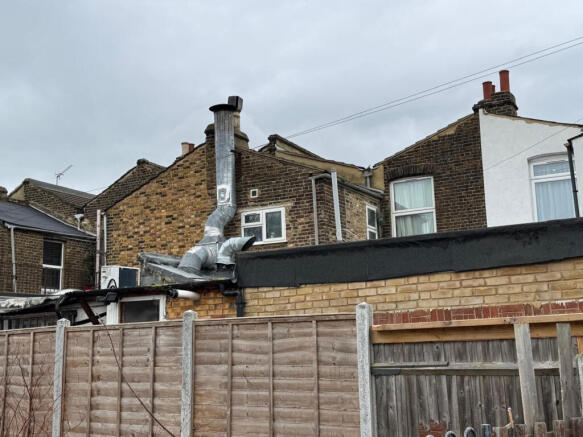
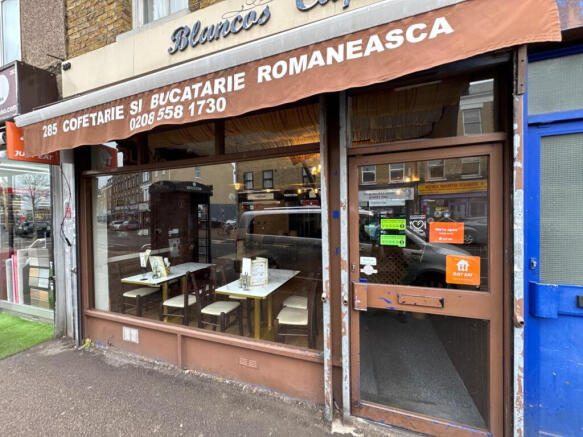
Nationwide Residential and Commercial are delighted to offer these prominent shop premises - For Sale Freehold
Marketed by Nationwide Residential & Commercial Limited, Commercial

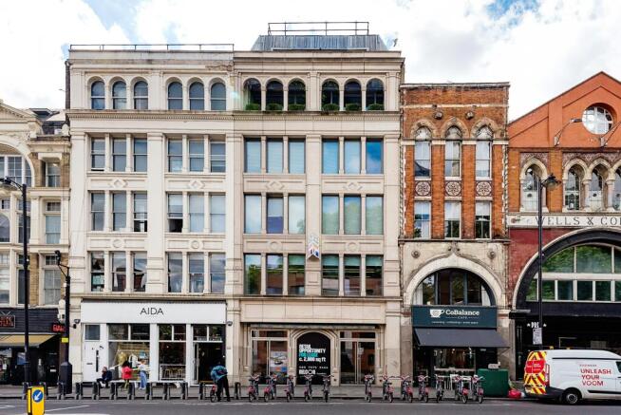
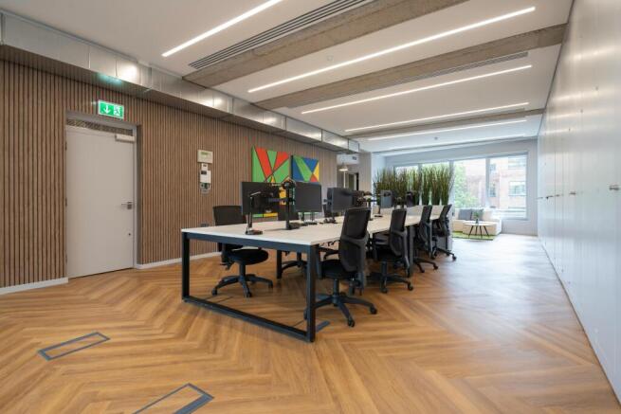

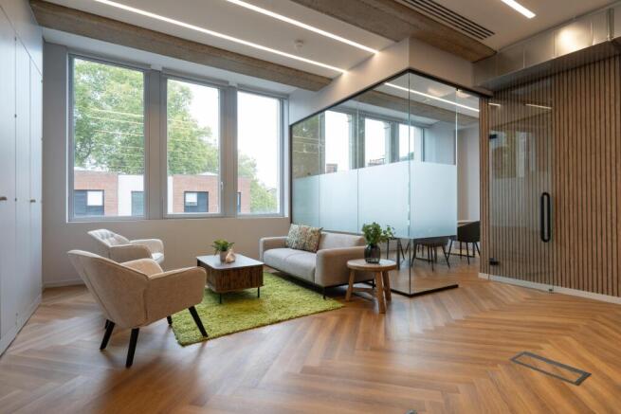
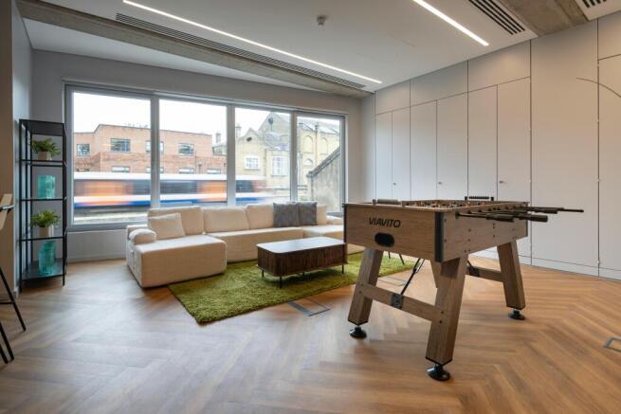
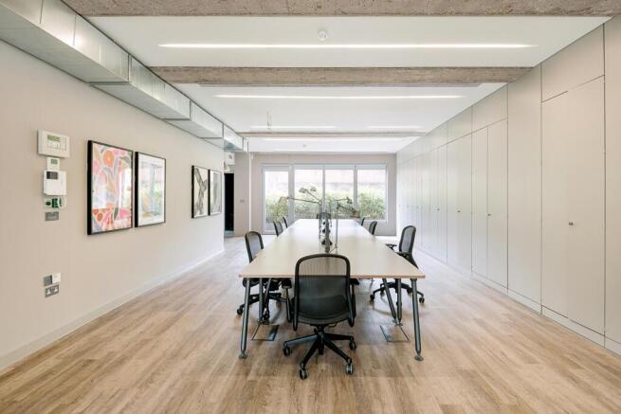
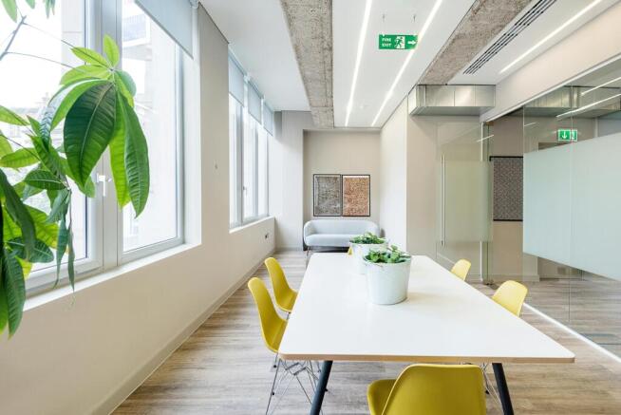
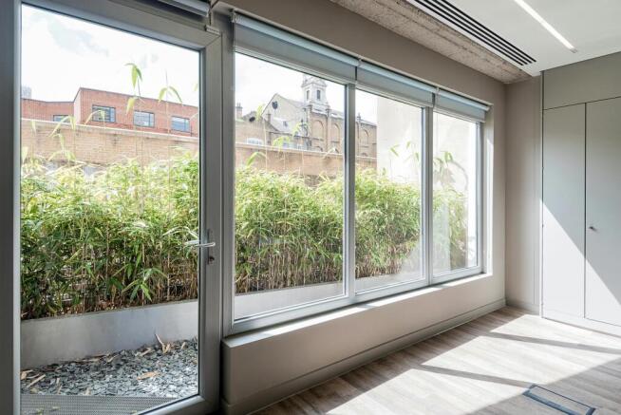
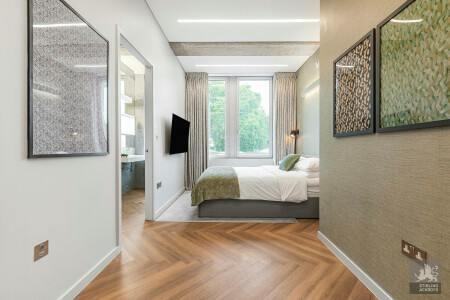
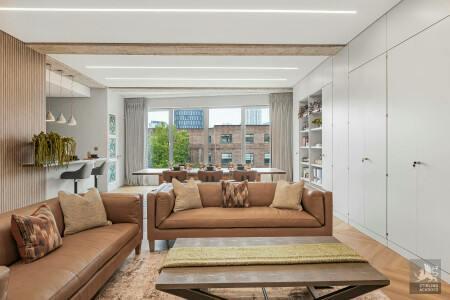
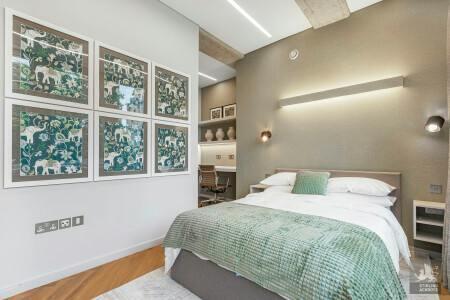
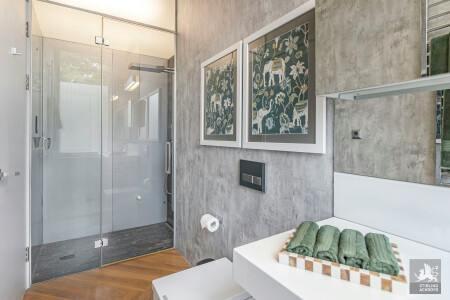
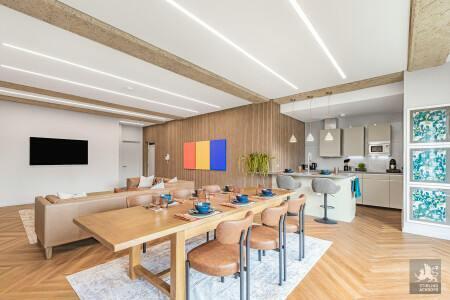
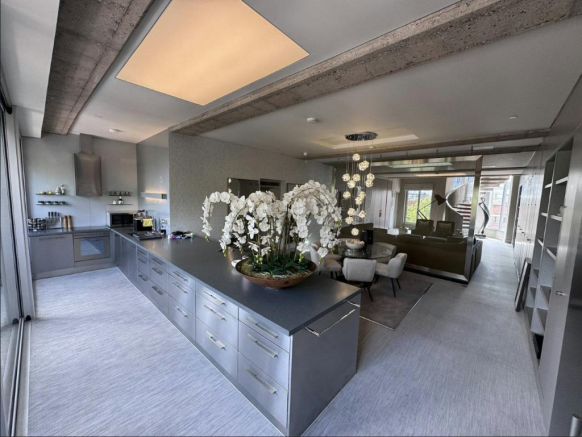
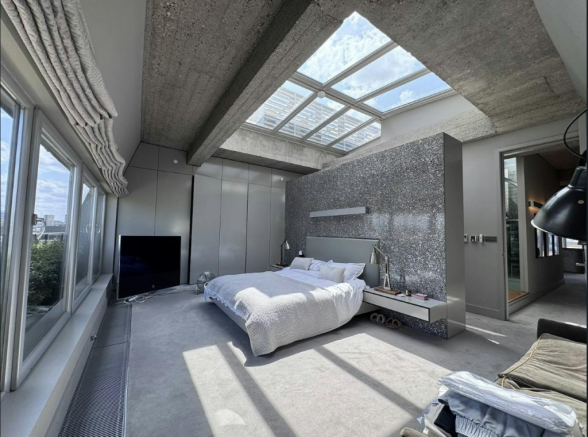
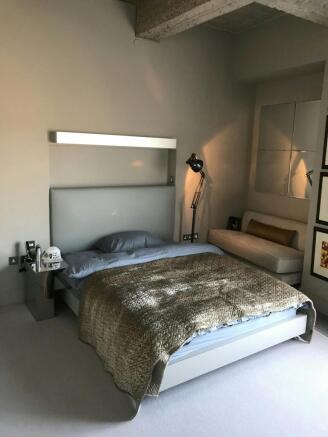
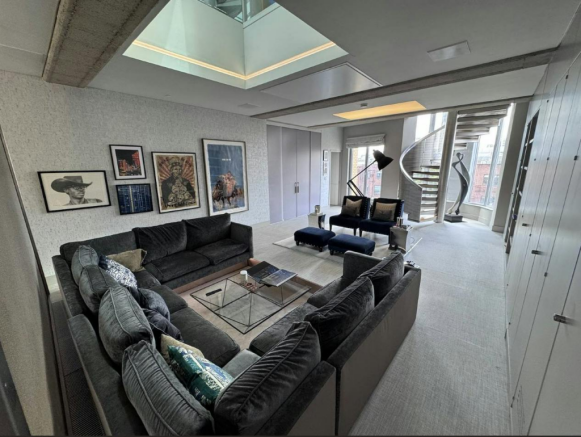
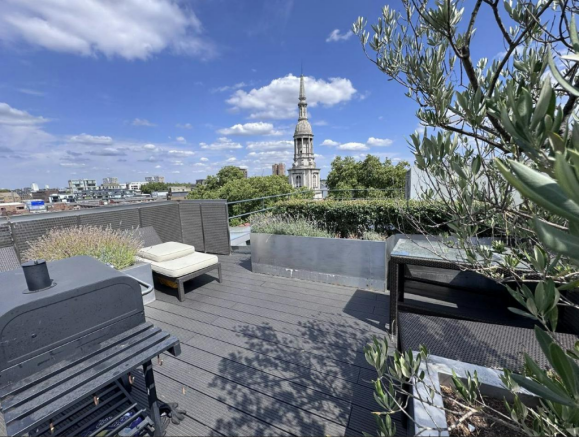
Prime Freehold Shoreditch Investment
Marketed by Compton Re Disposals Limited, London

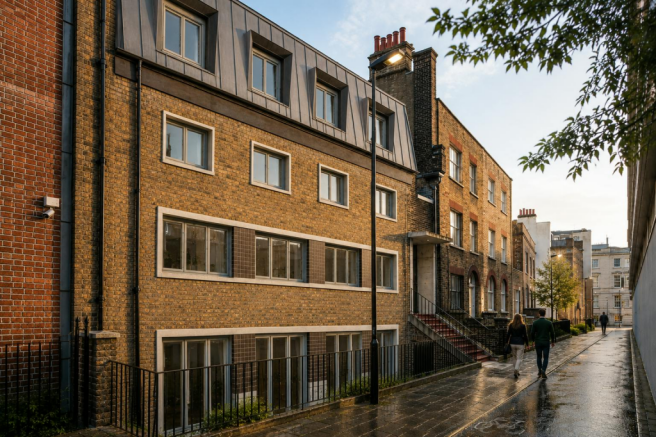
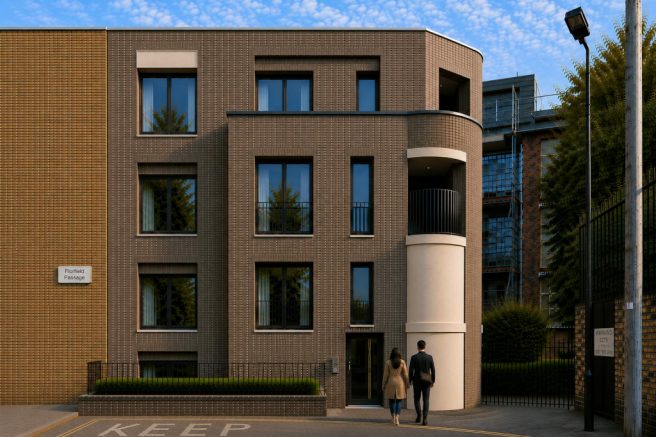
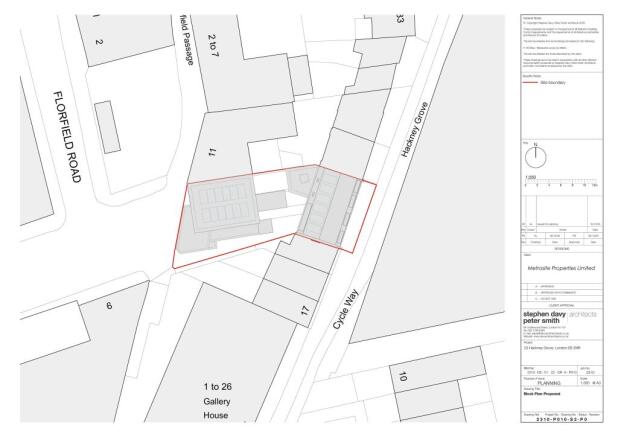
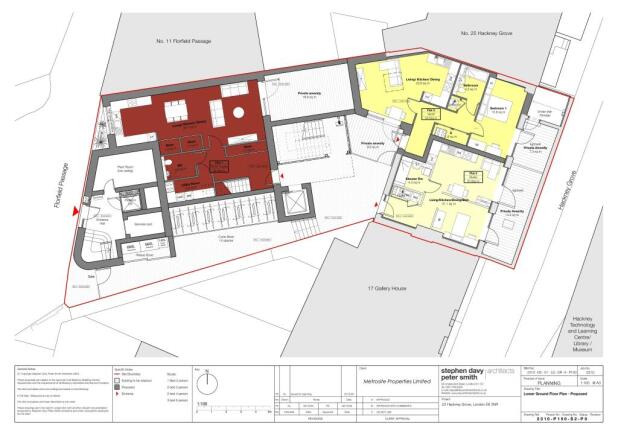
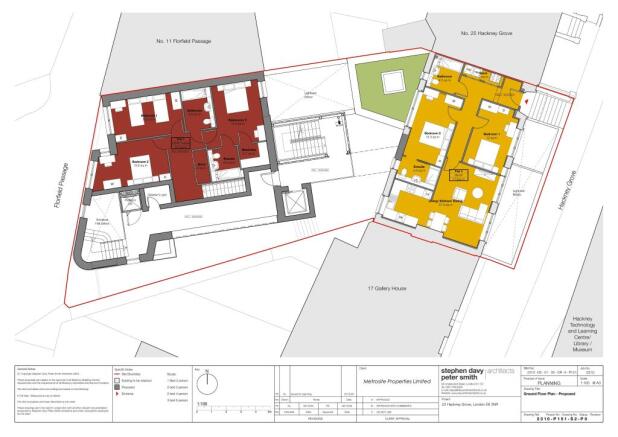
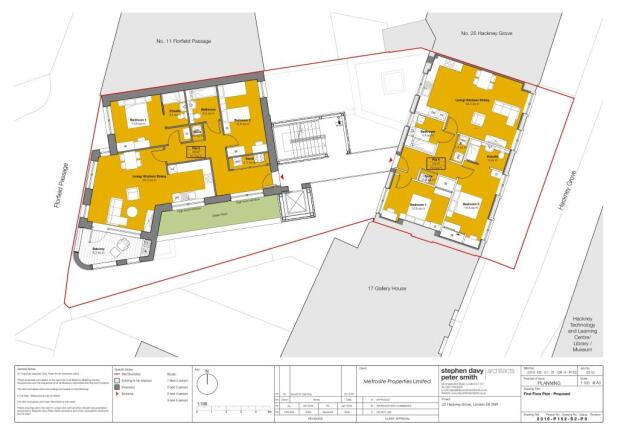
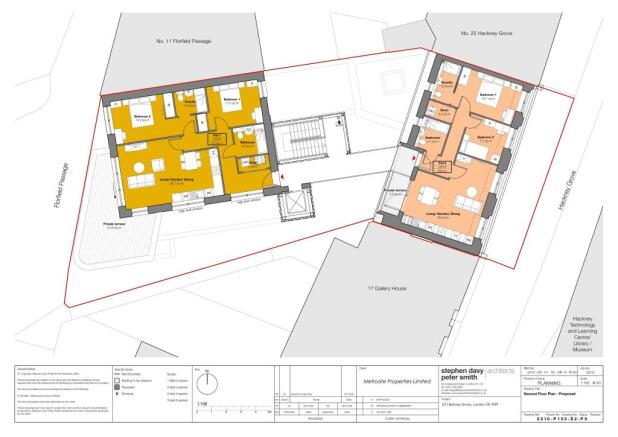
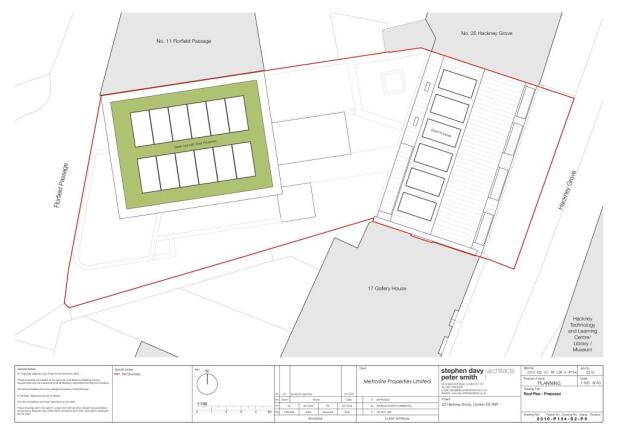
Prime consented residential development opportunity in London Fields.
Marketed by Fyfe Mcdade Limited, London

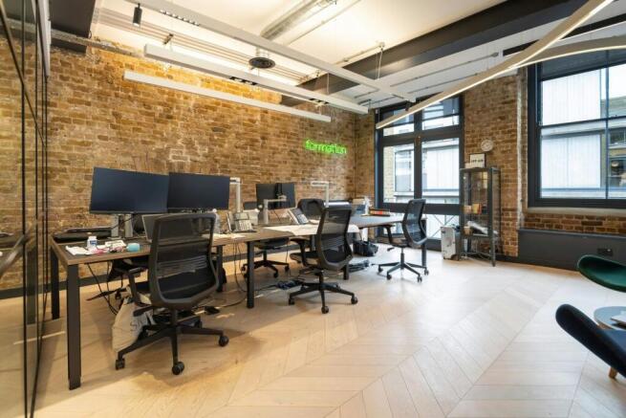
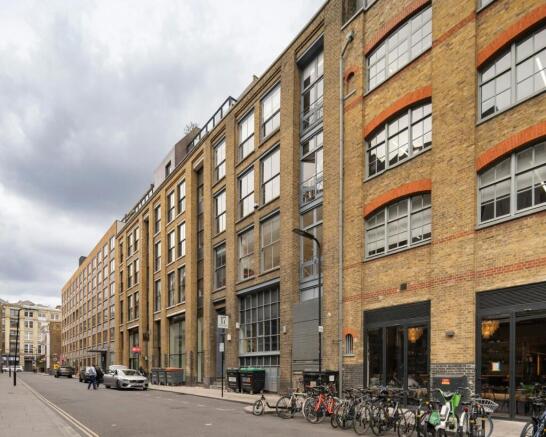
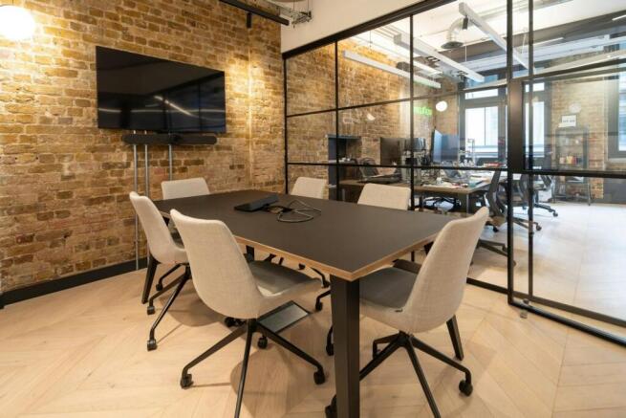
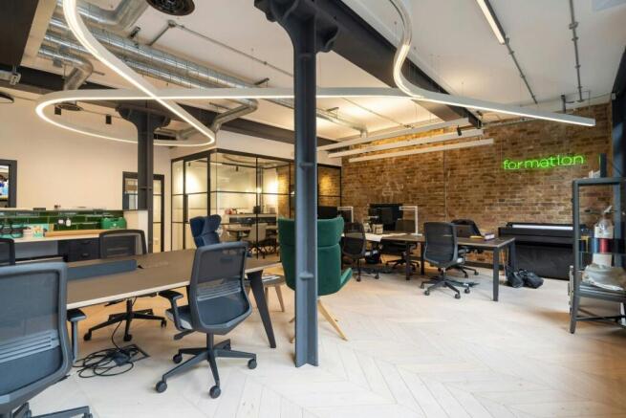
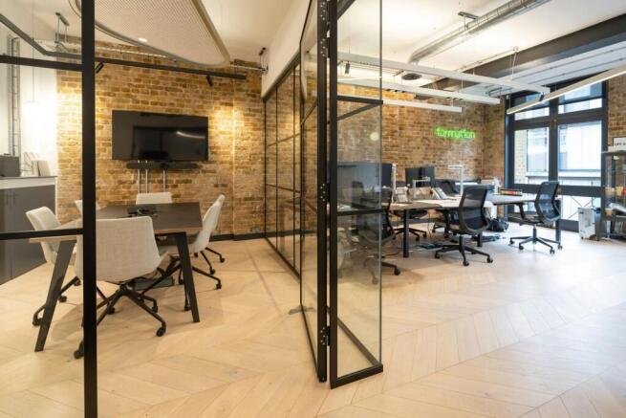
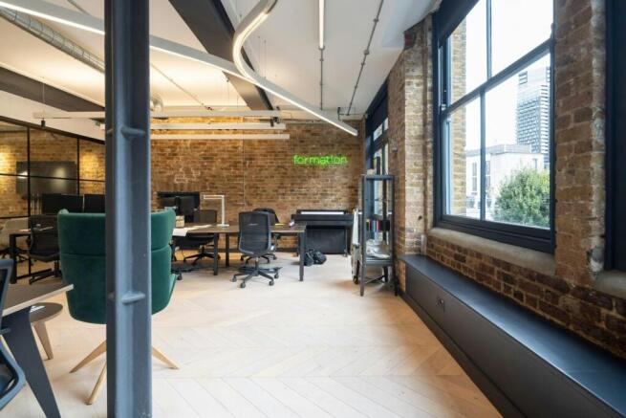
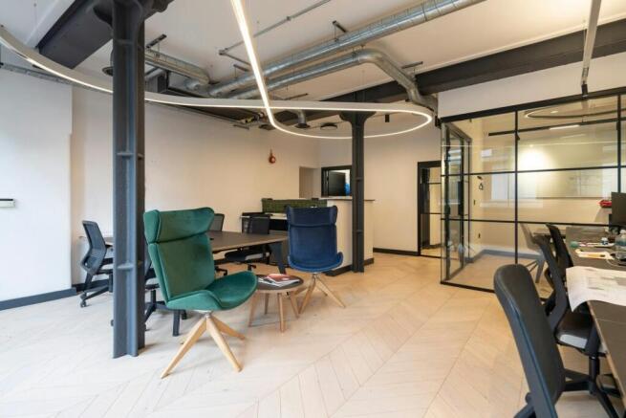
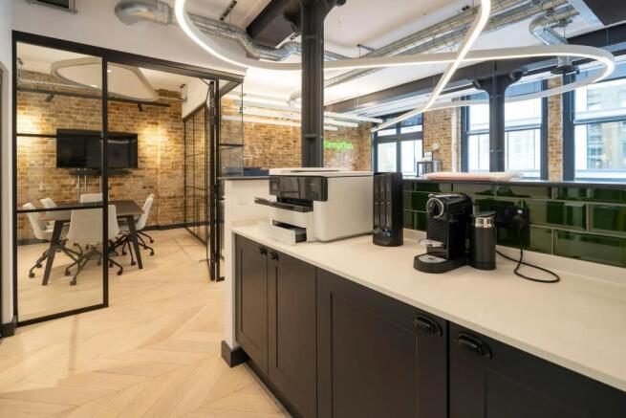
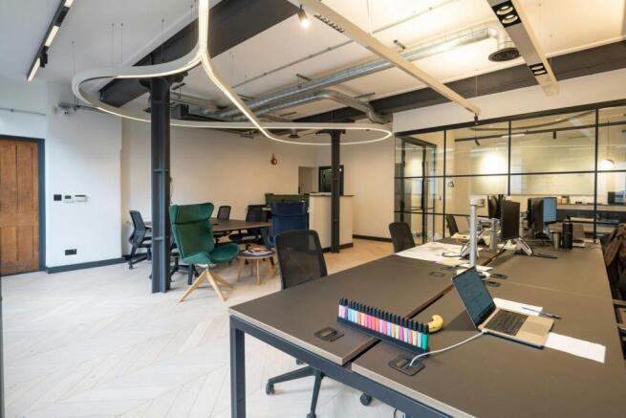
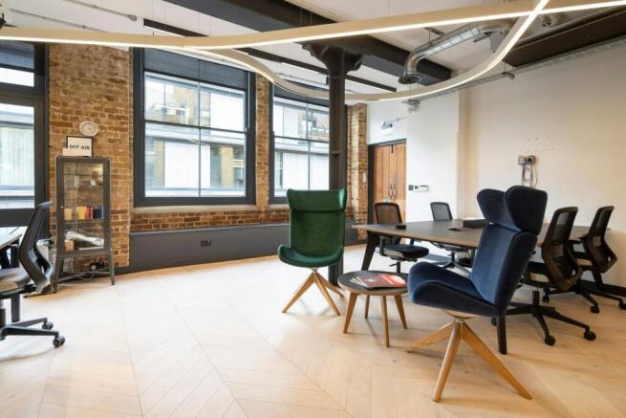
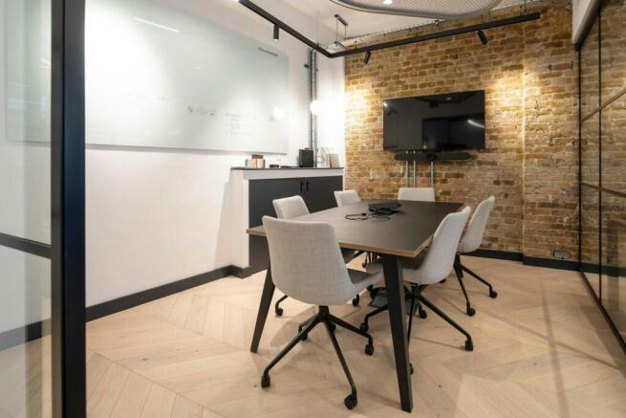
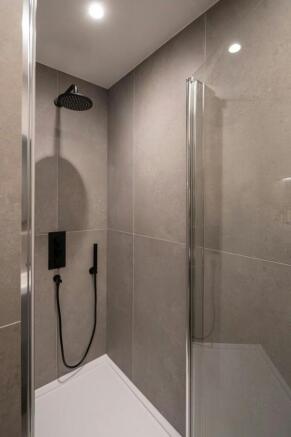
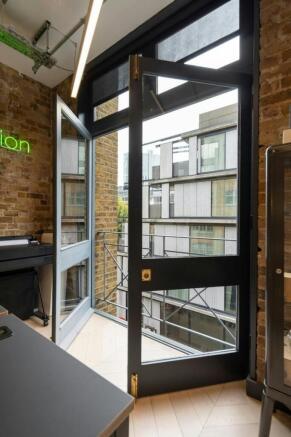
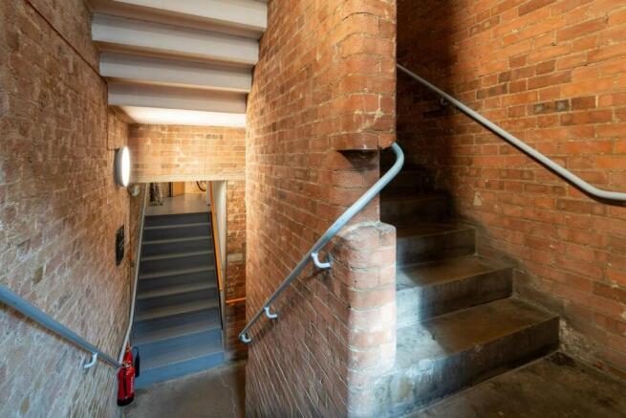
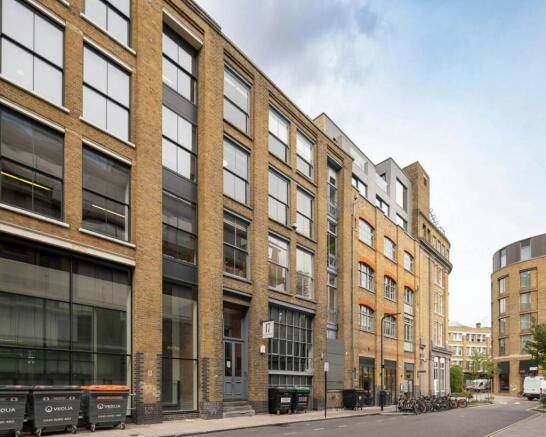
Characterful warehouse style unit available for Sale in the heart of Shoreditch with Juliet Balcony
Marketed by Compton Re Disposals Limited, London
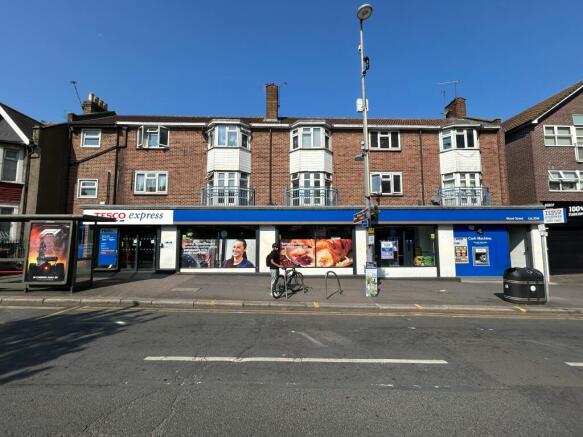
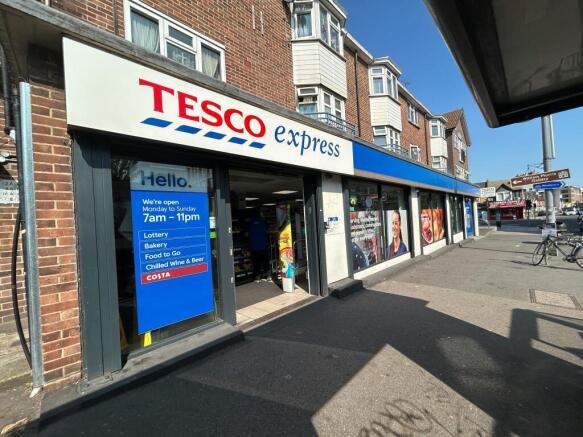
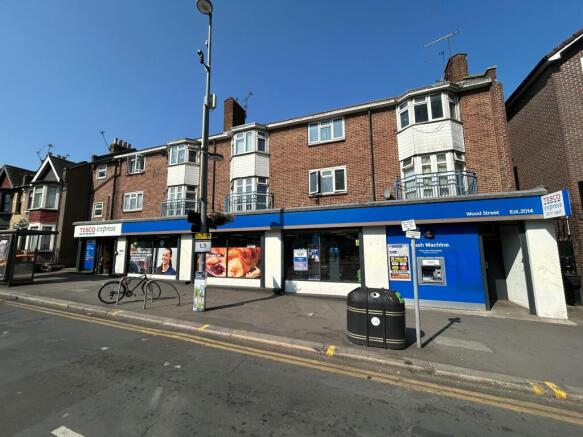
A New 125 Year Lease is Available for a Tesco-let retail investment in Walthamstow with a current income of £59,547 pa income
Marketed by Dobbin & Sullivan, London

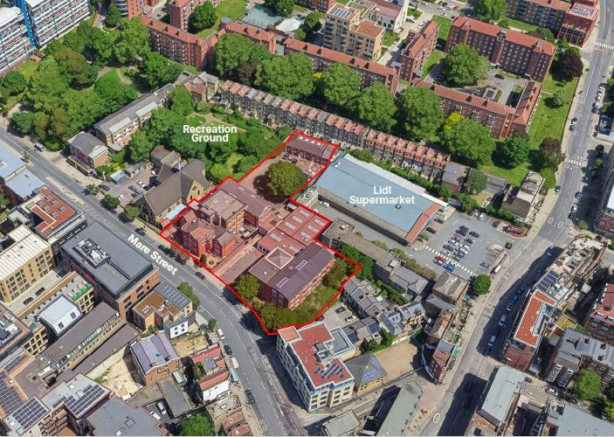
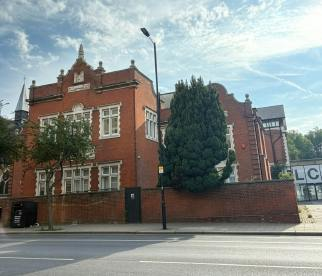
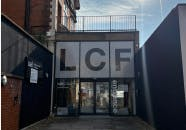
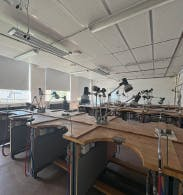
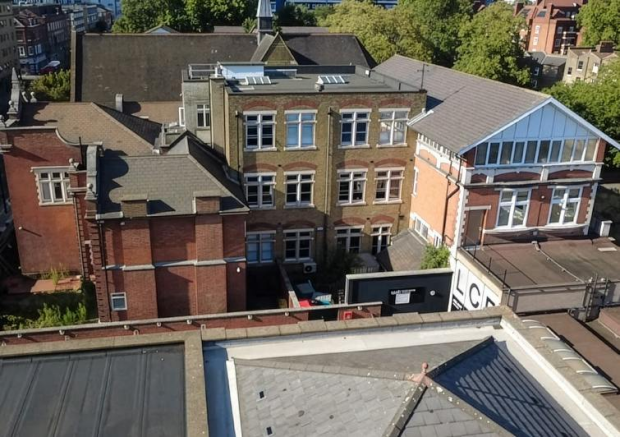
RARE OPPORTUNITY TO ACQUIRE A C.1.22 ACRE FREEHOLD SITE IN HACKNEY, EAST LONDON
Marketed by Newmark, P&D London

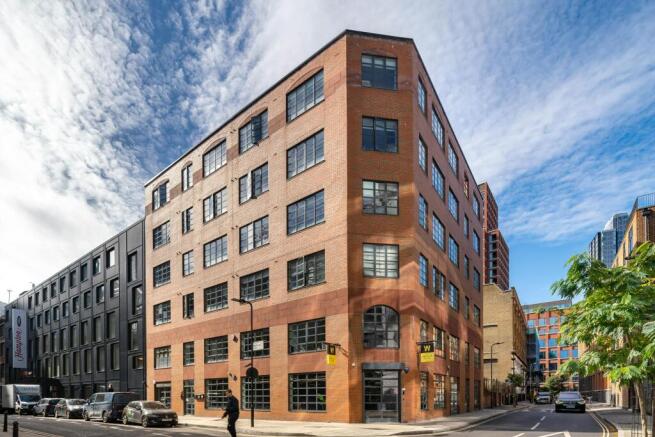
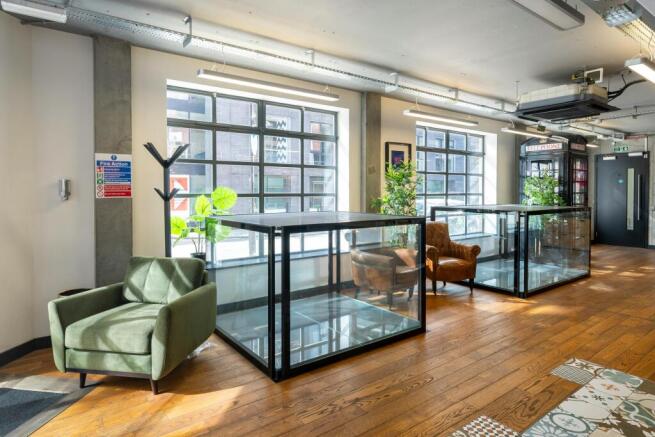
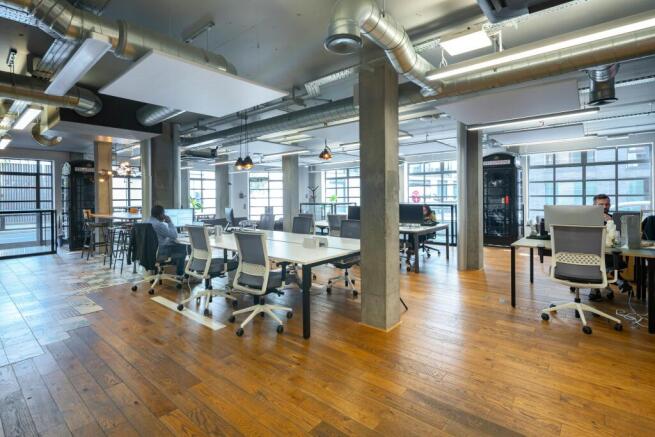
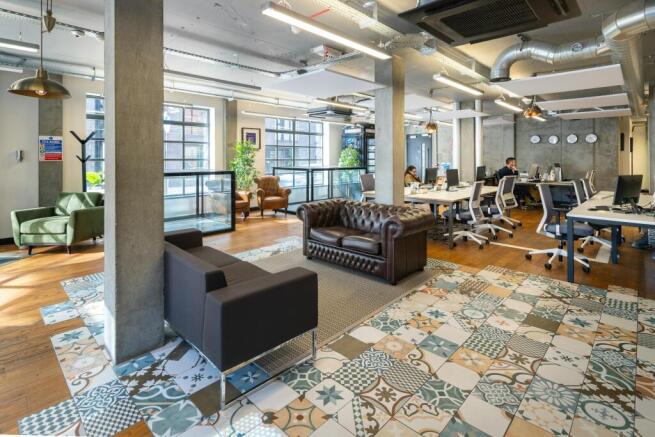
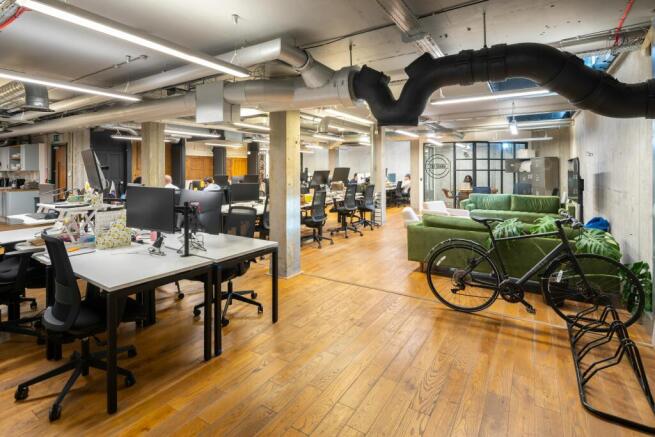
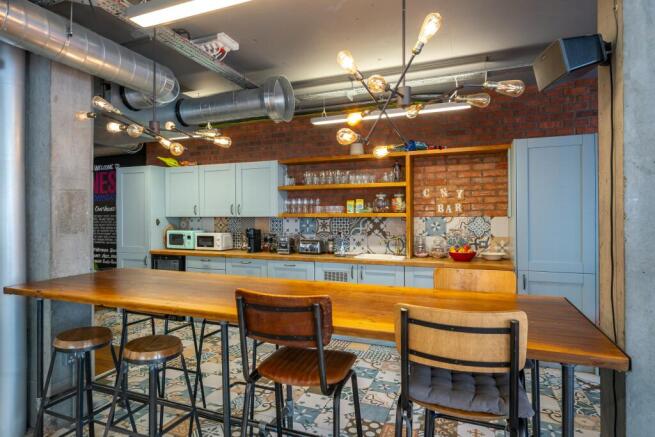
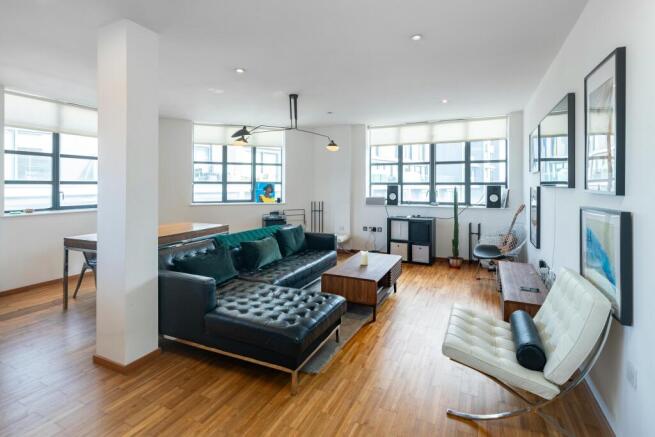
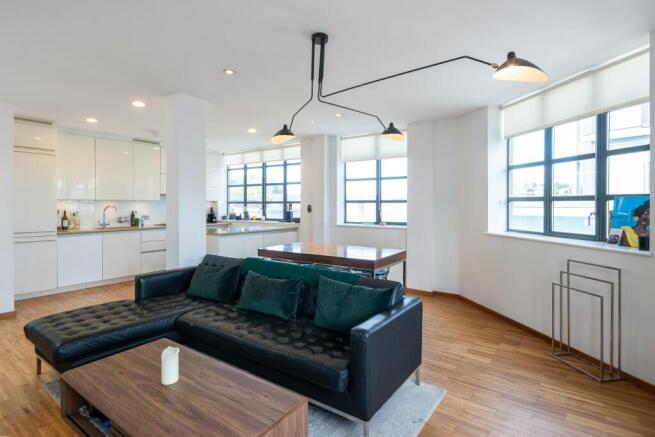
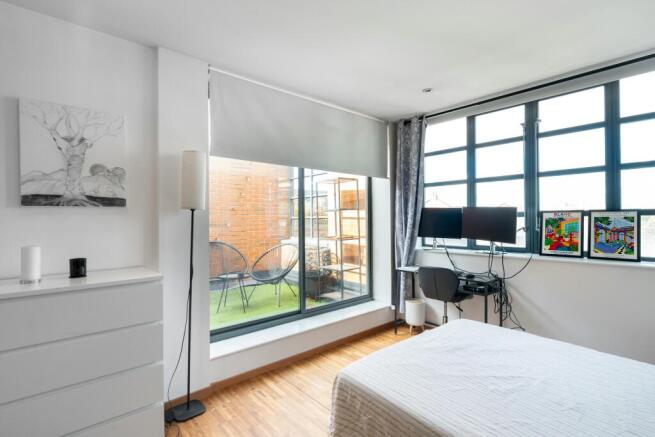
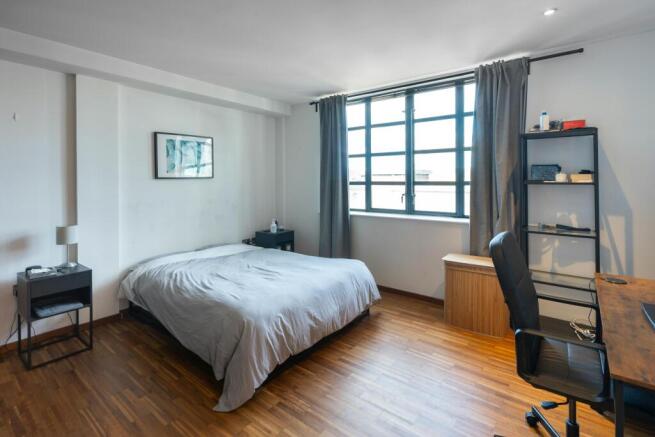
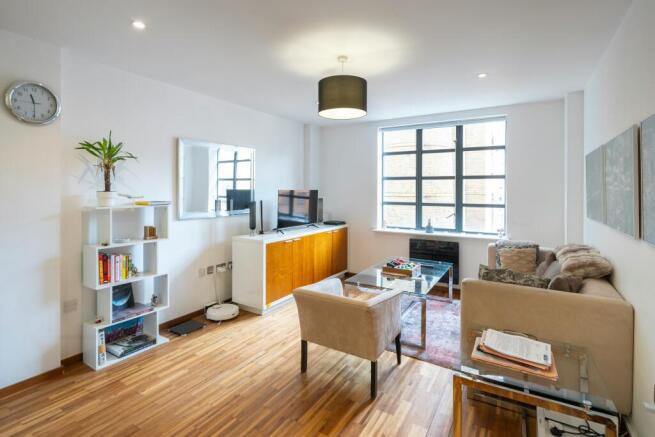
Prime Old Street Freehold Investment Opportunity
Marketed by Compton Re Disposals Limited, London


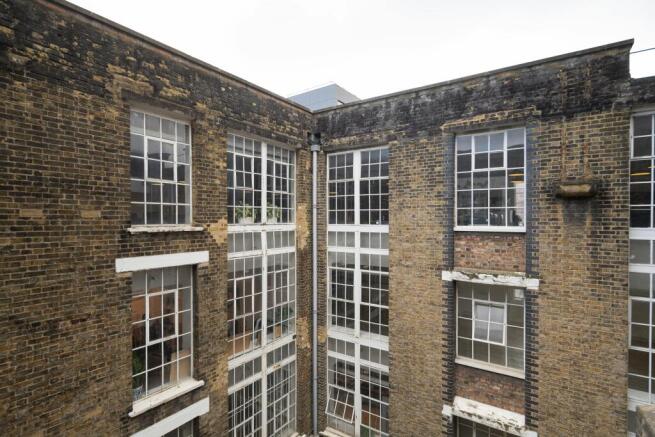


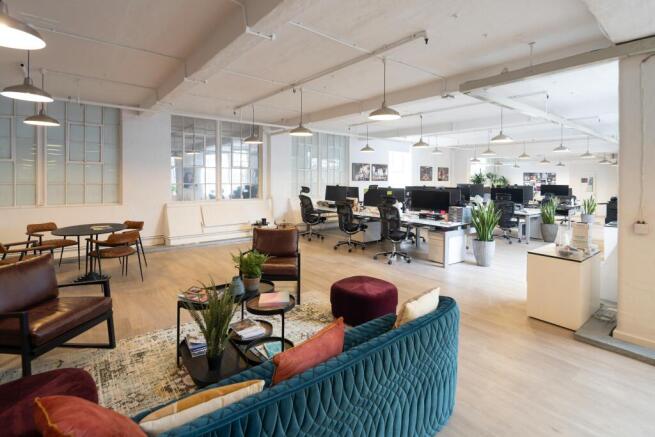

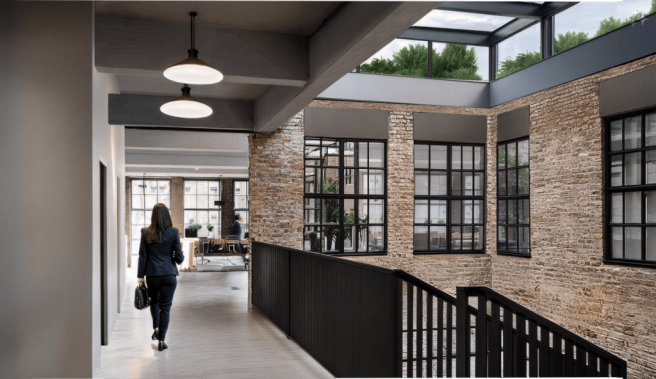
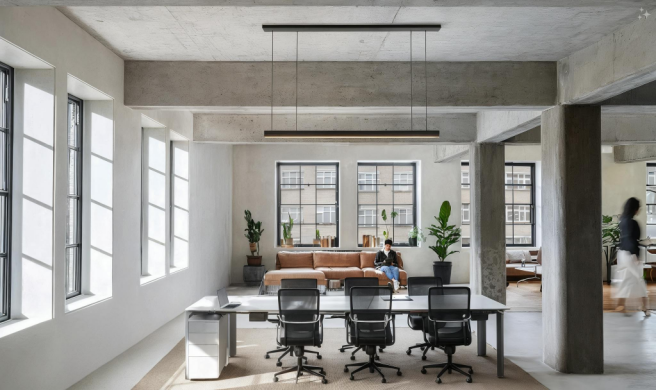
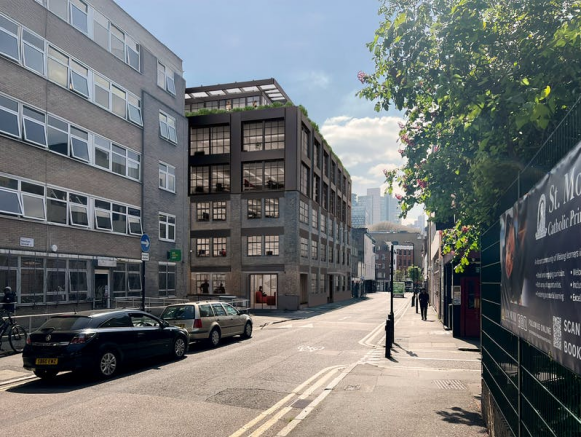
Rare Hoxton redevelopment opportunity with potential for alternative uses
Marketed by Compton Re Disposals Limited, London
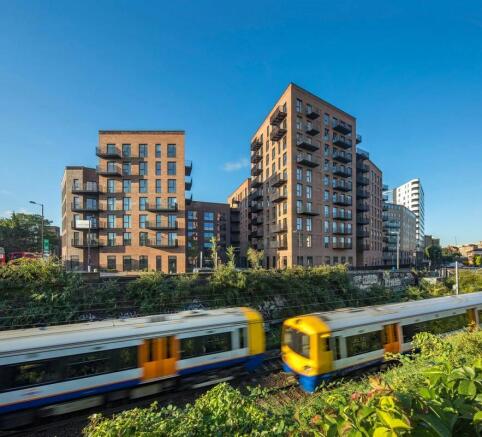
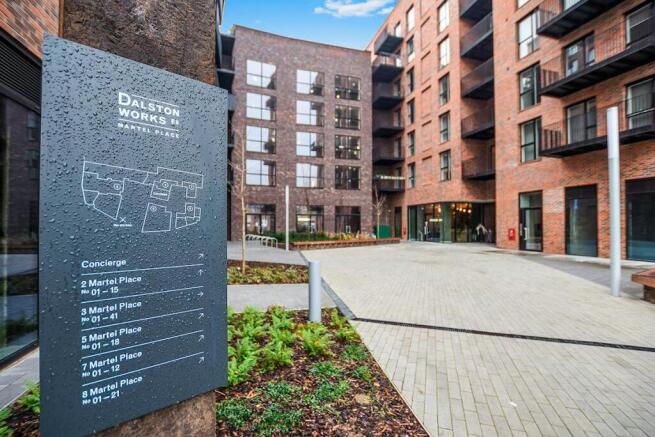
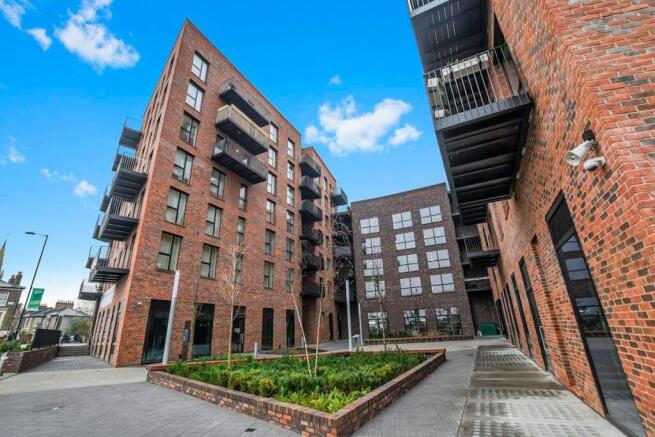
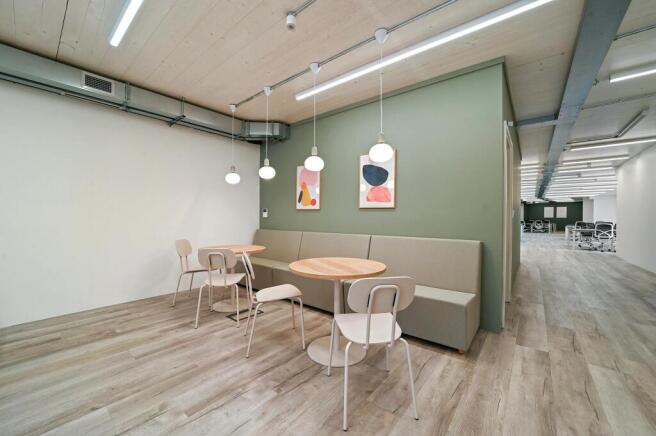
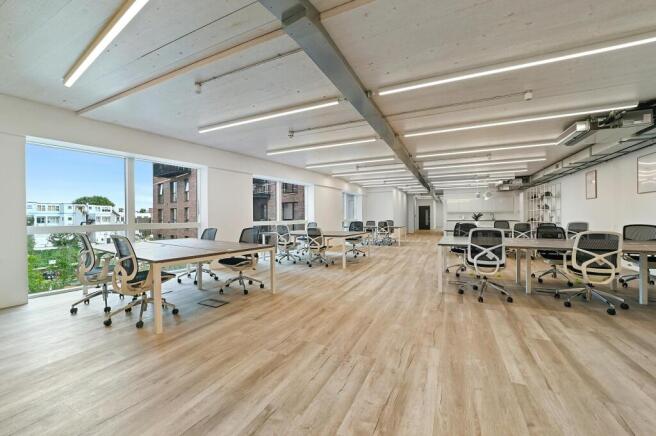
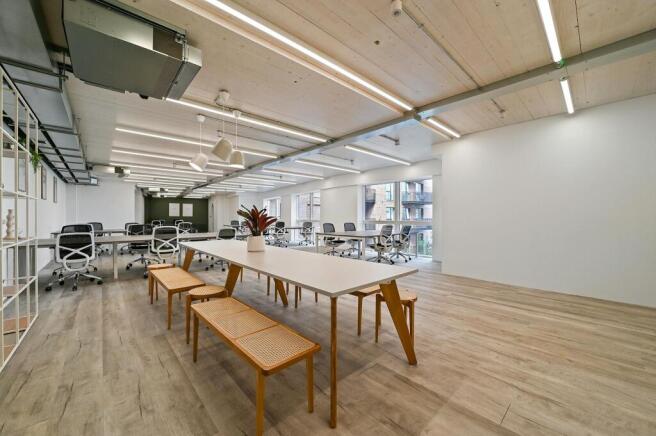
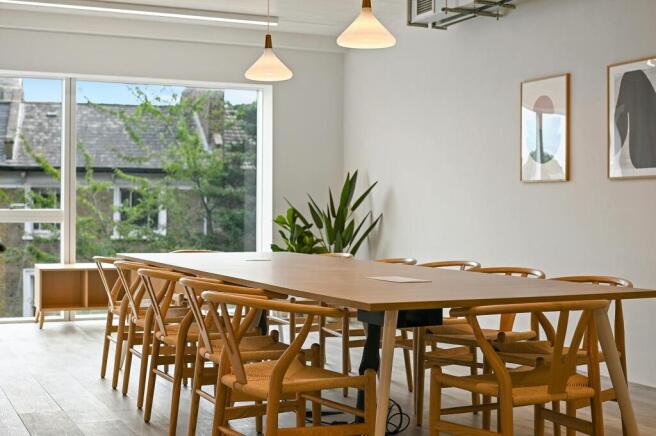
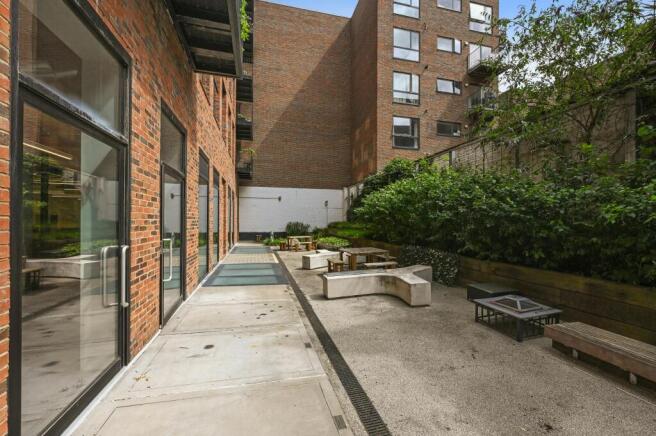
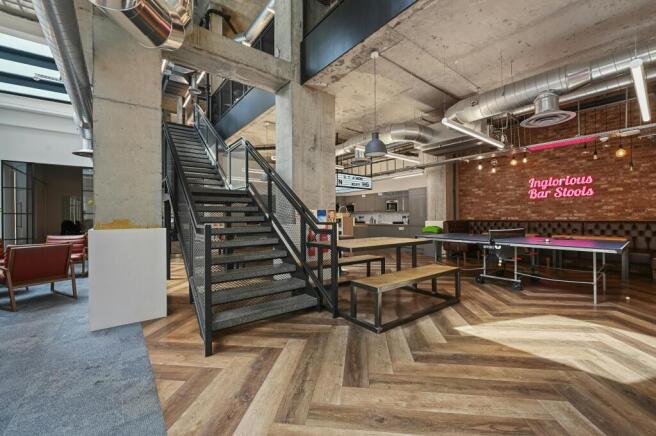
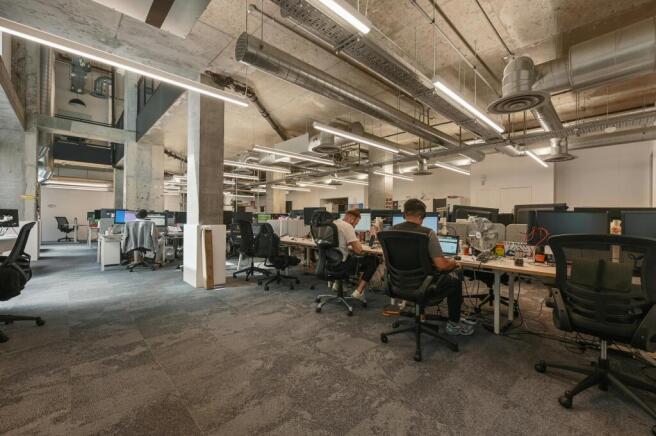
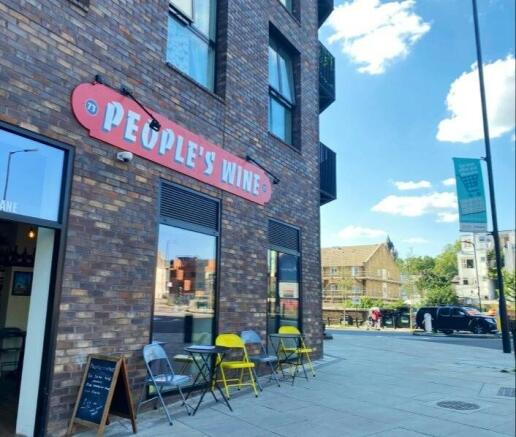
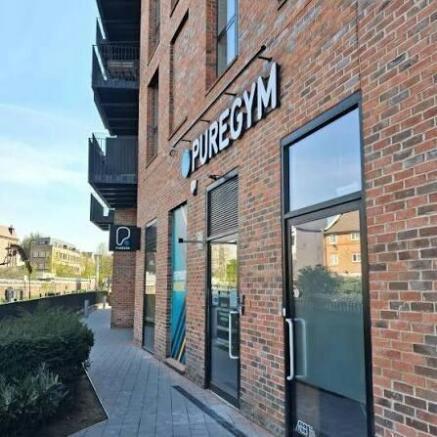
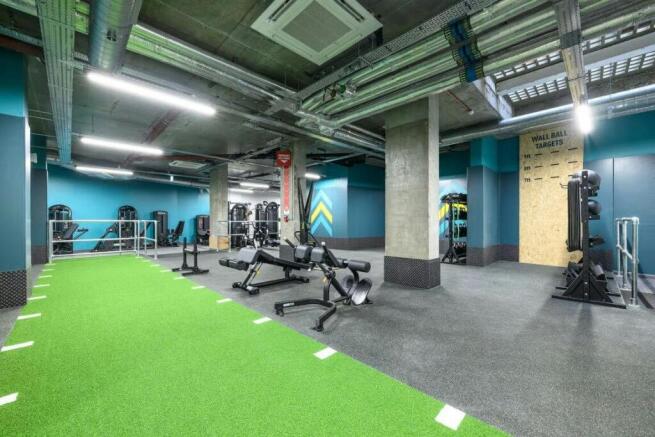
A Core+ multi-let income investment, forming part of the Dalston Works residential campus.
Marketed by Belchak Corin & Co Ltd, City Fringe

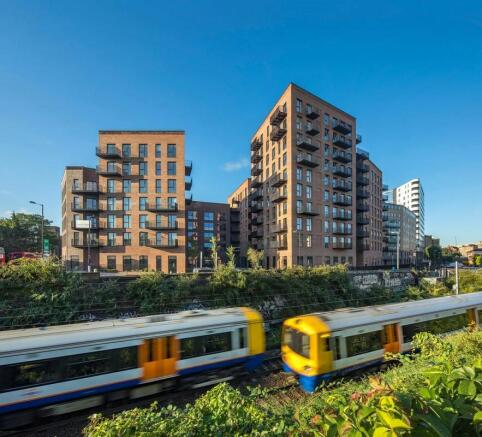
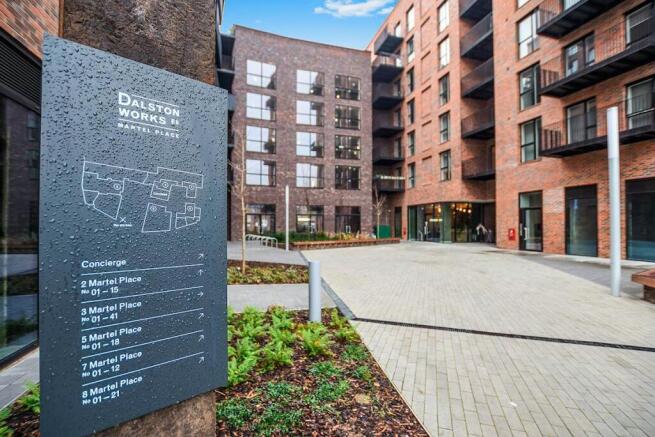
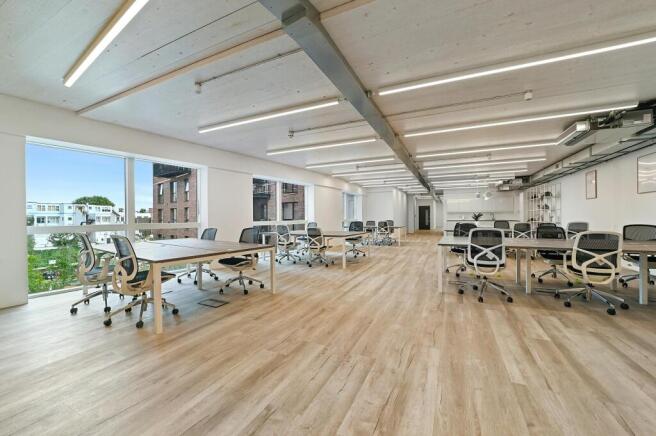
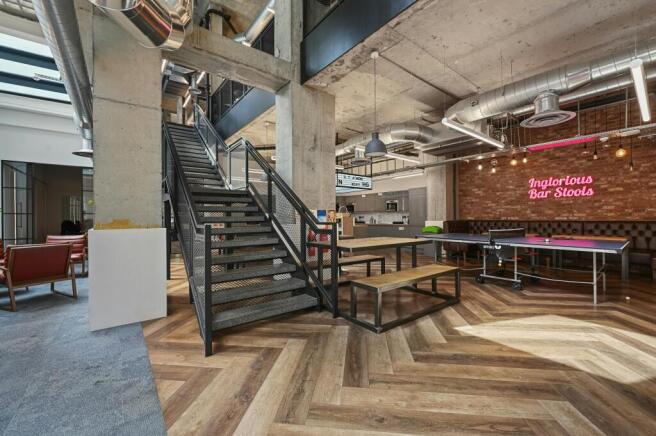
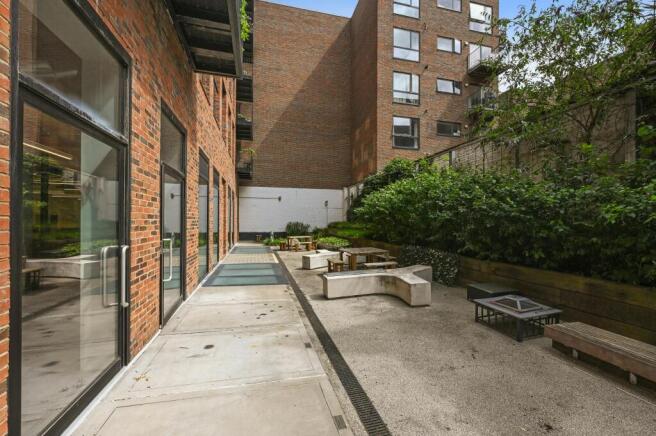
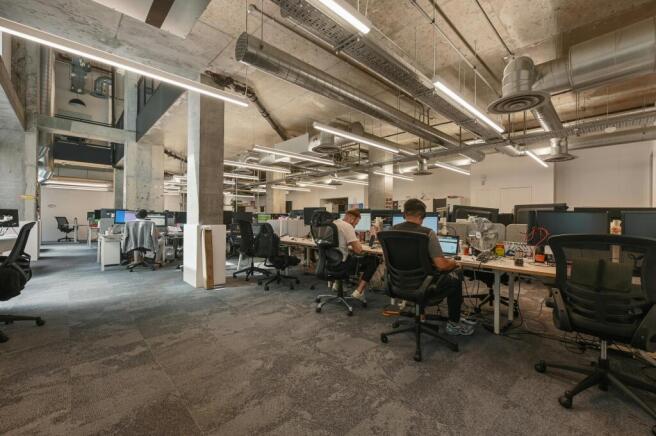
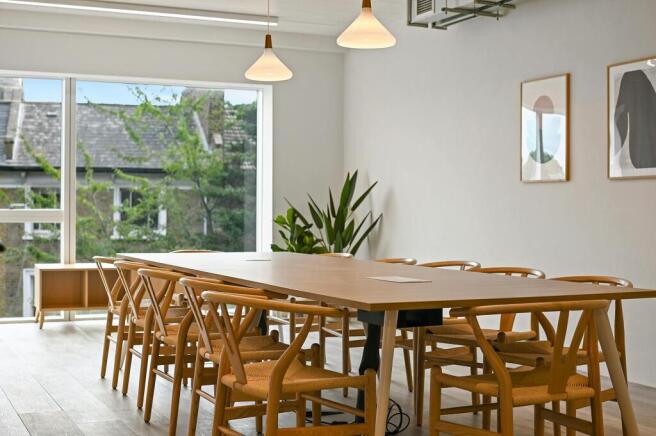
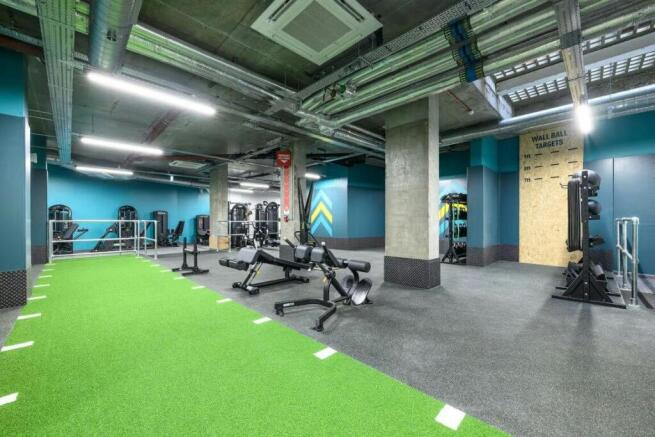
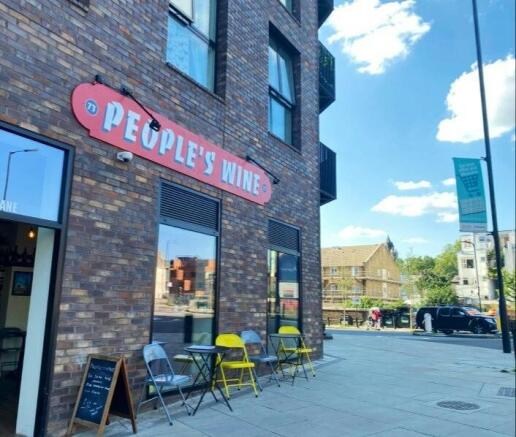
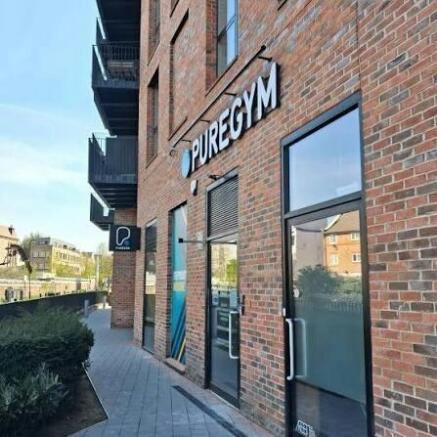
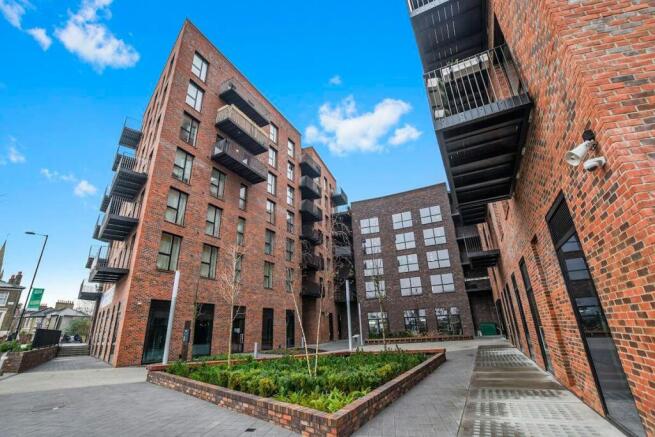
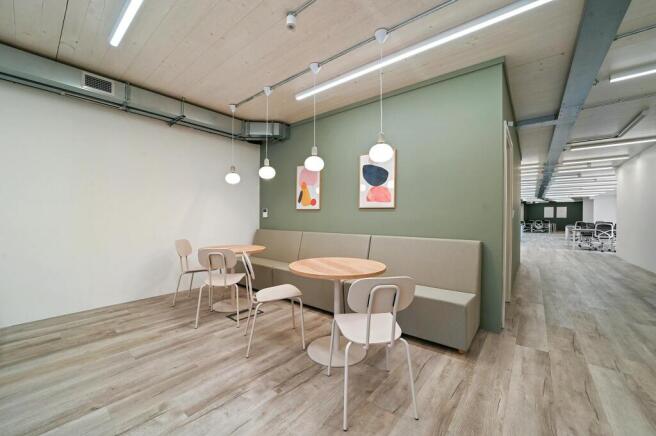
31,626 sq ft multi-let commercial investment in Dalston, offering diversified income and significant asset management potential.
Marketed by Strettons Limited, Office and Investments

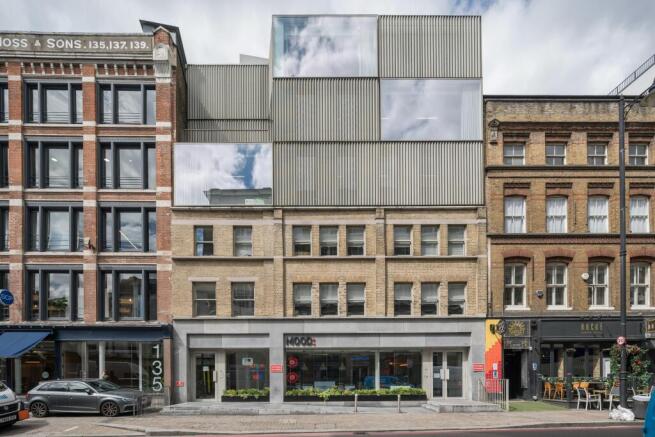
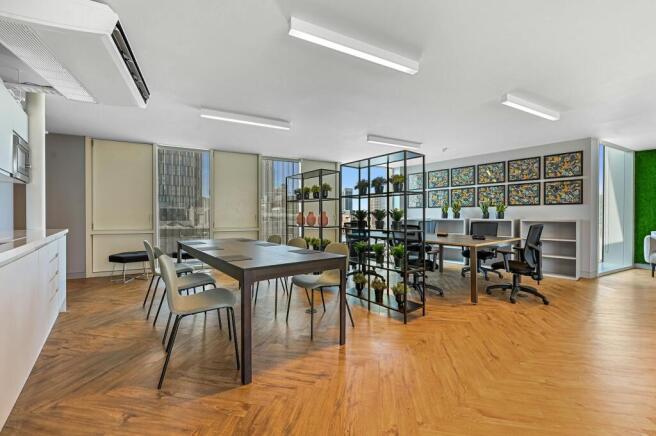
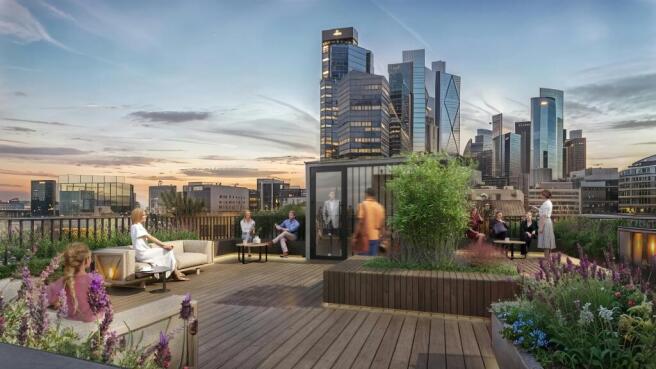
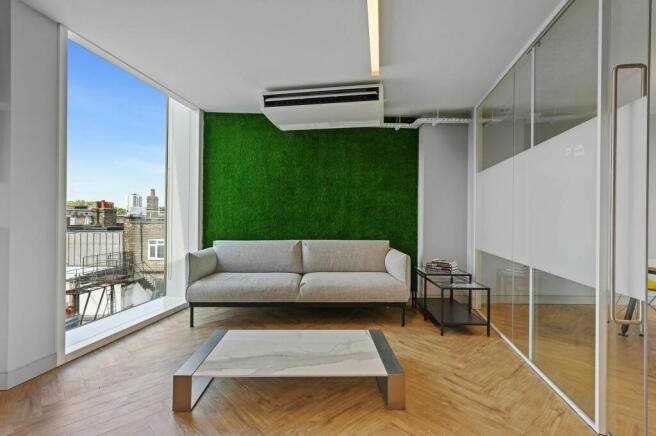
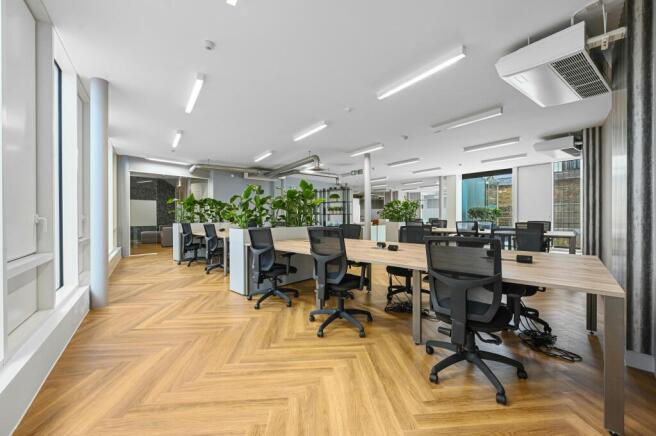
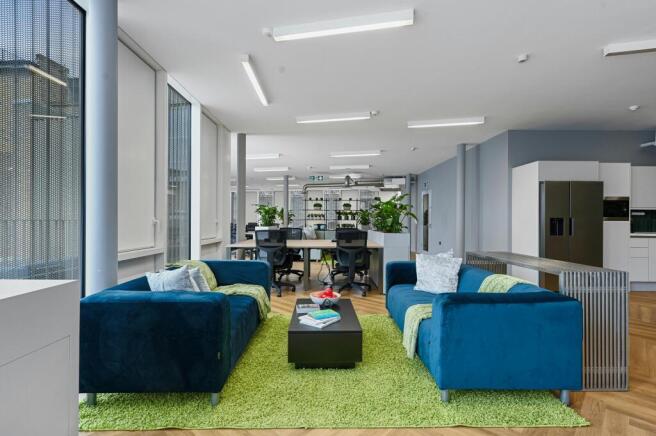
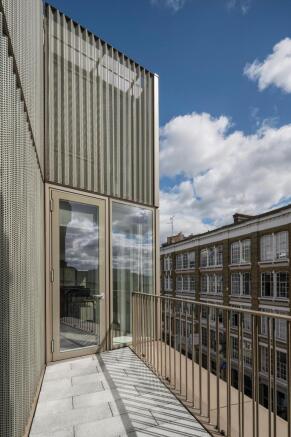
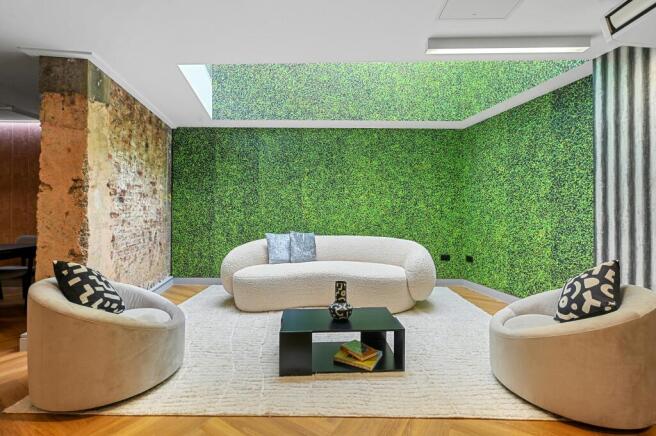
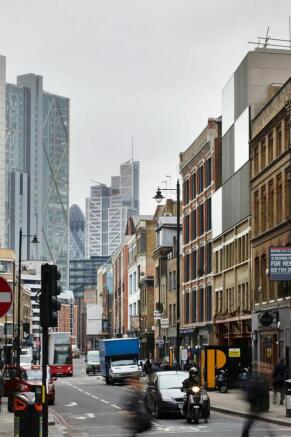
Prime Shoreditch Investment Freehold
Marketed by Compton Re Disposals Limited, London
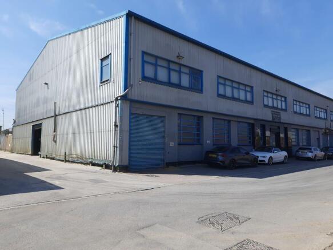
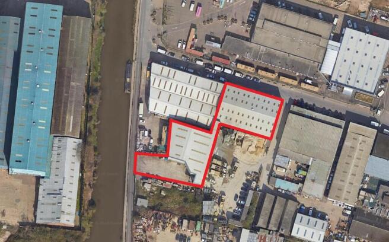
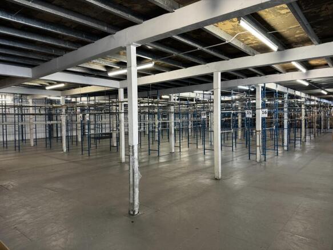
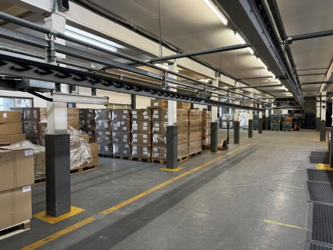
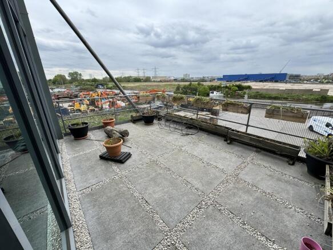
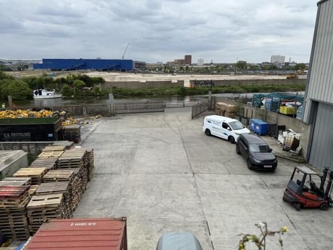
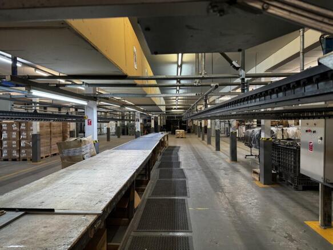
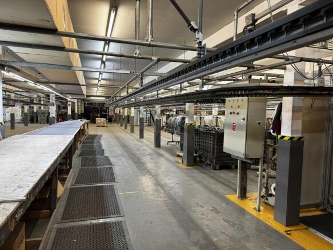
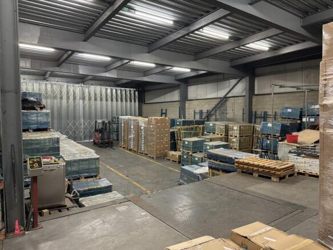
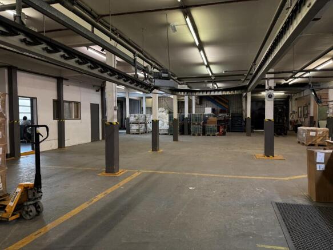
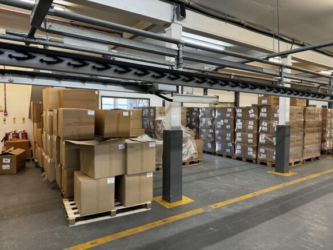
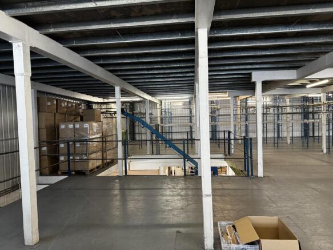
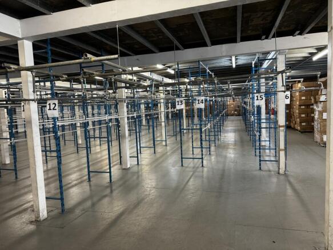
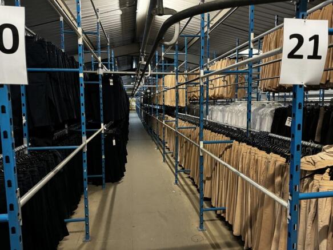
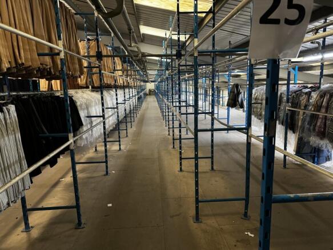
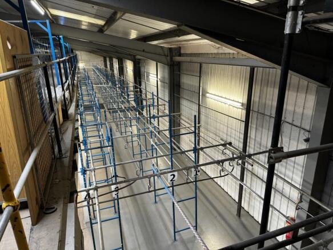
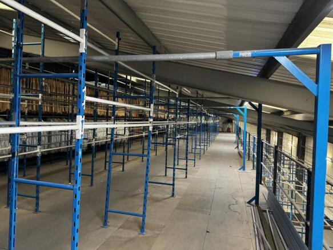
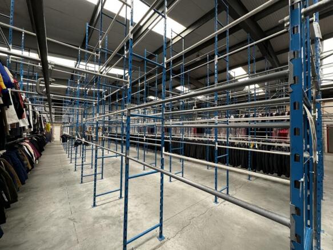
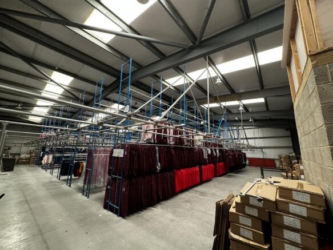
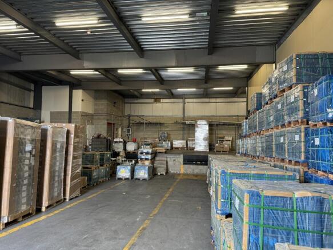
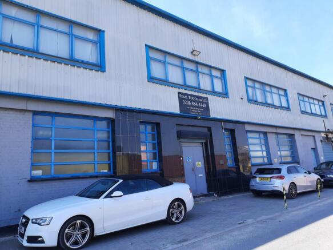
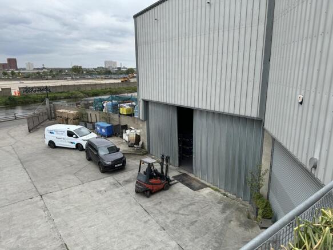
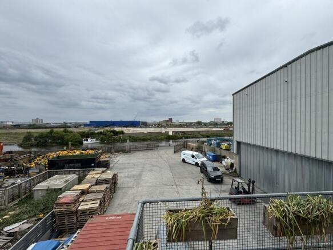
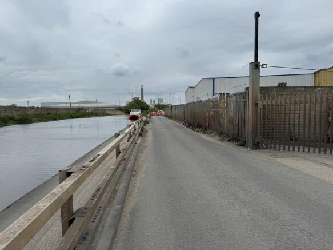
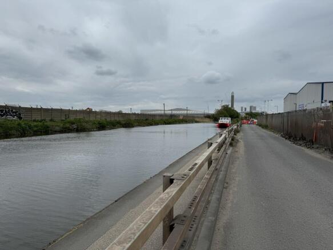
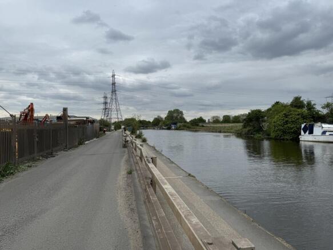

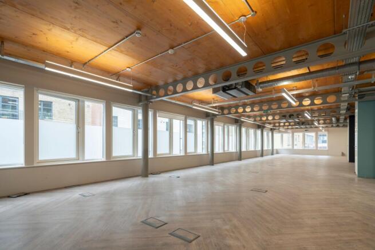
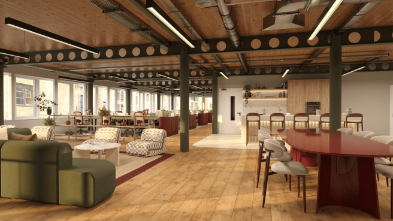
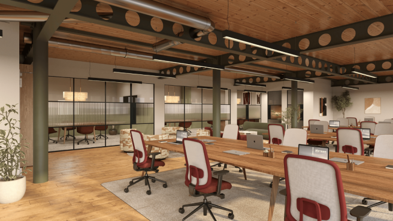
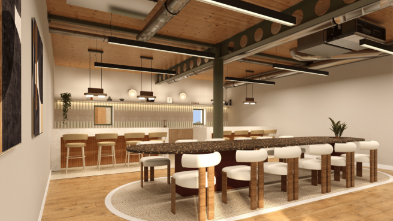

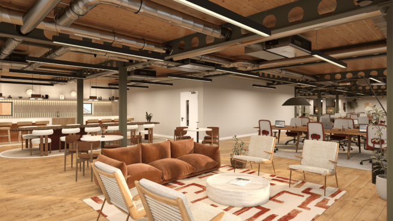
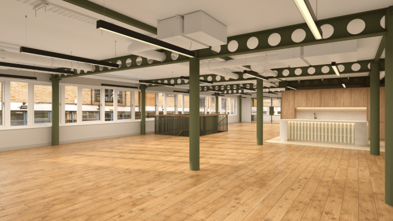
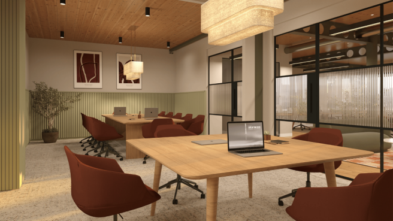
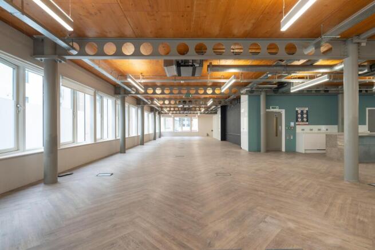
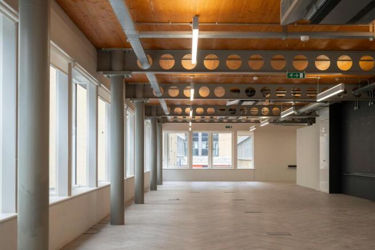
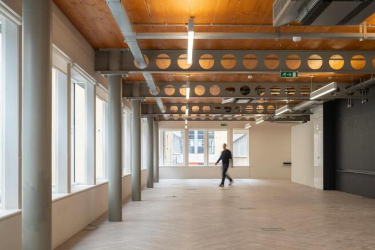
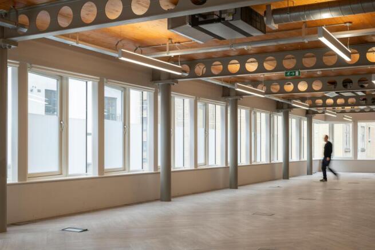
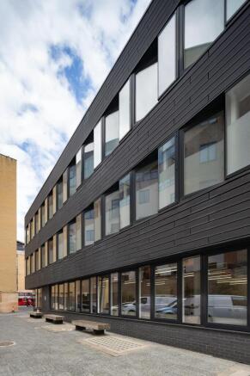
Media style offices in the heart of Shoreditch
Marketed by Compton Re Disposals Limited, London
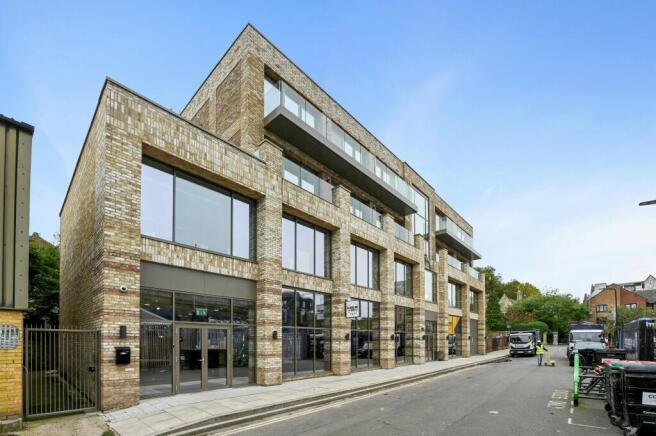
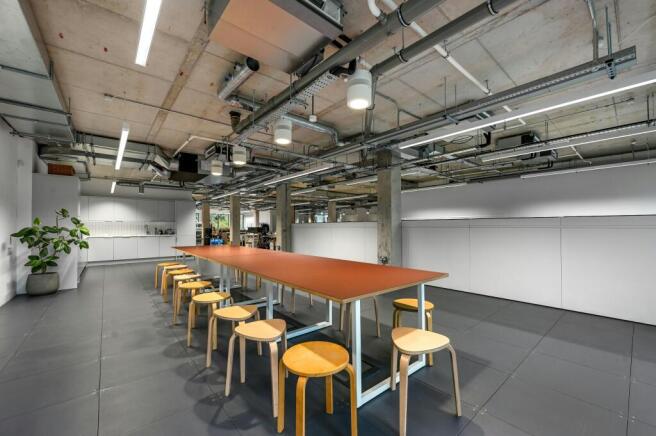
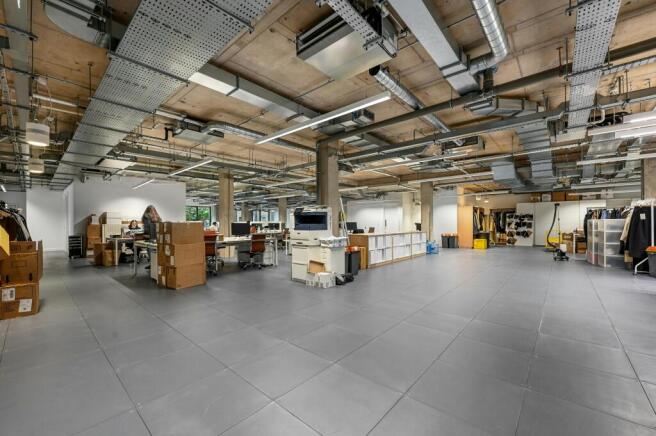
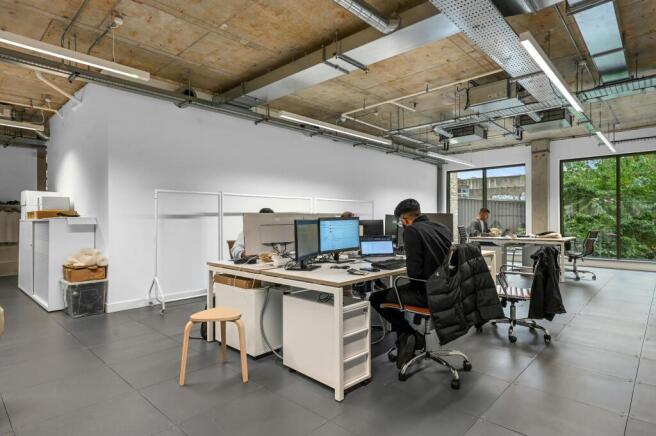
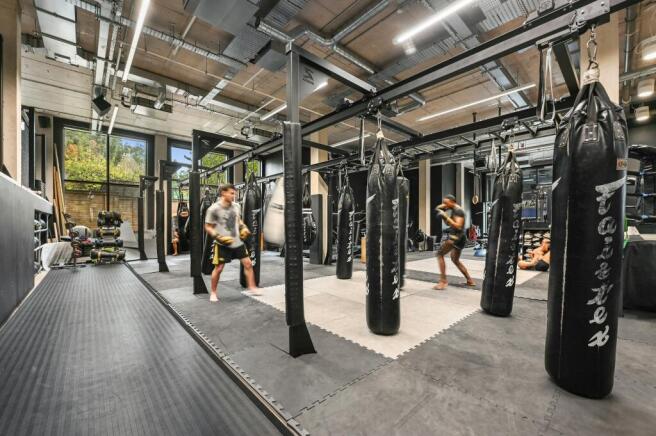
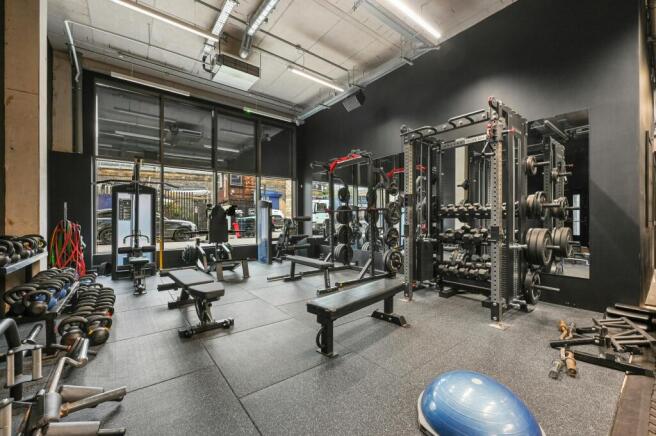
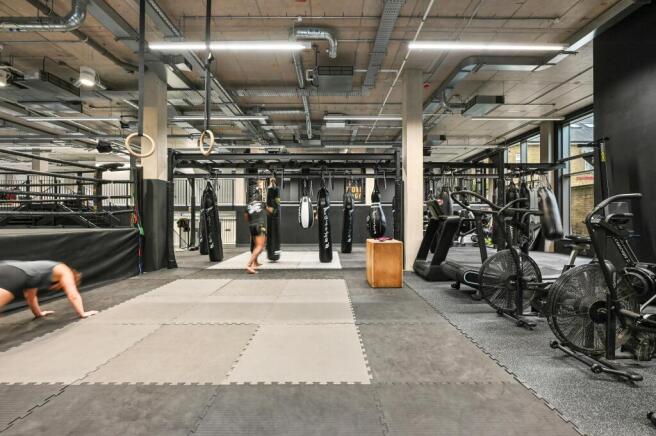
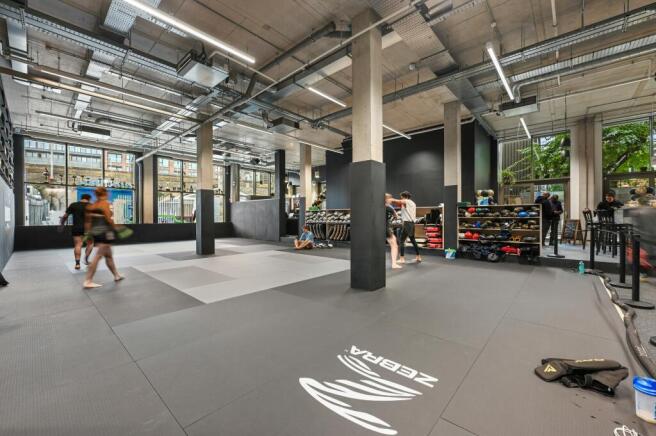
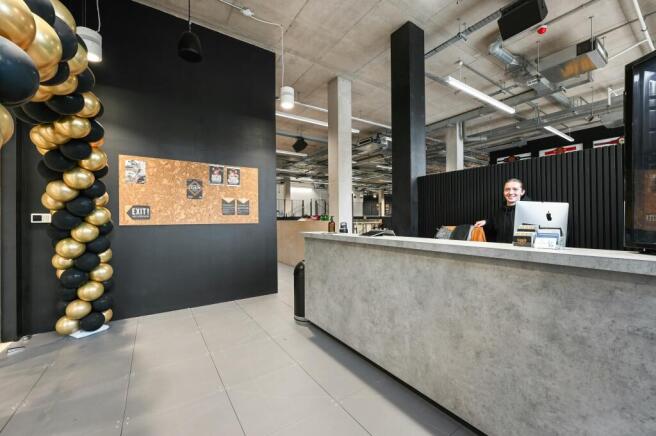
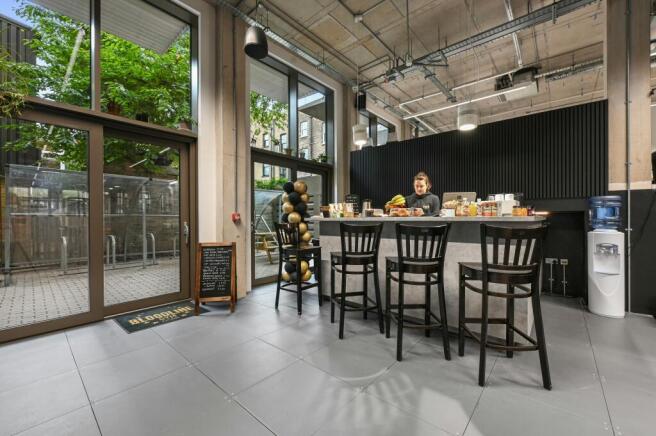
9-15 Helmsley Place is an attractive mixed-use Investment For Sale within the London Borough of Hackney.
Marketed by Belchak Corin & Co Ltd, City Fringe
Prime Freehold Shoreditch Investment
Marketed by Compton Re Disposals Limited, London
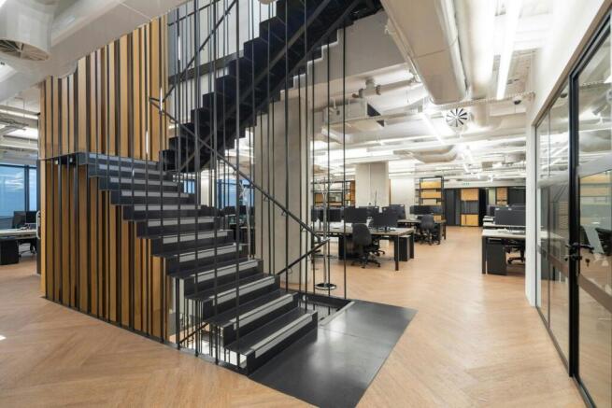
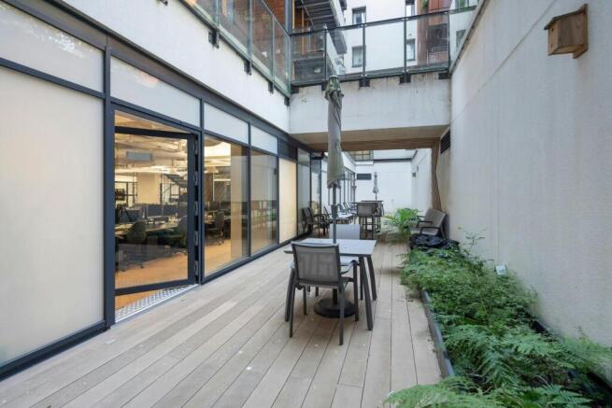
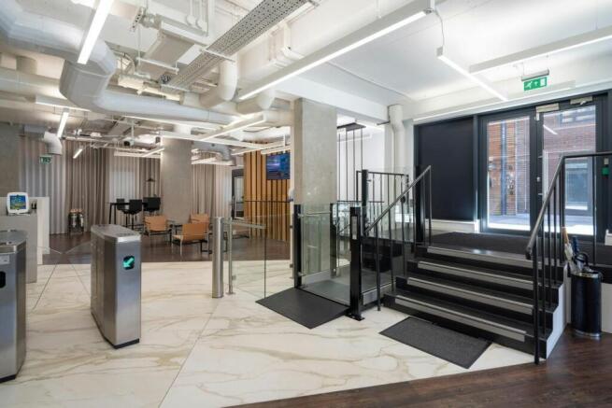
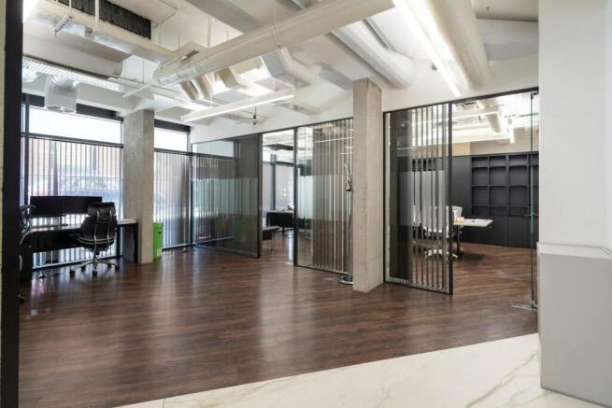
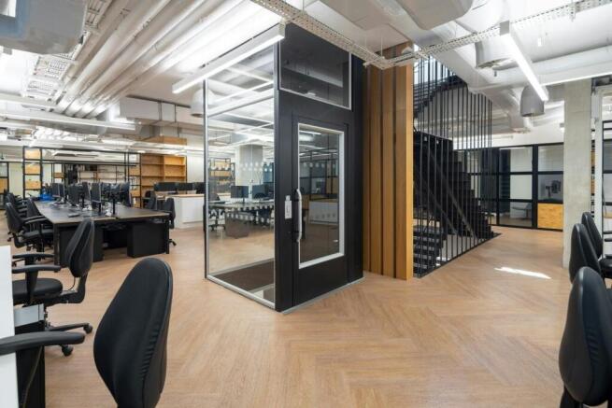
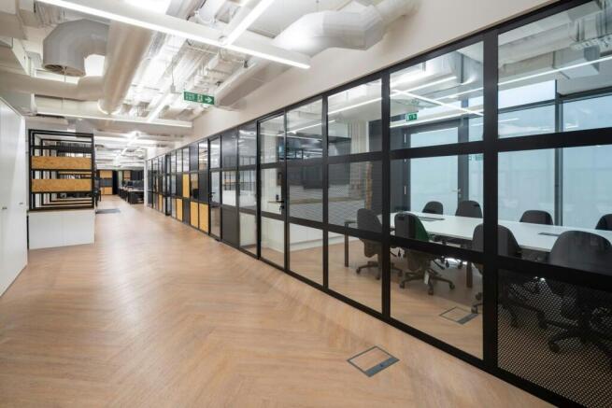
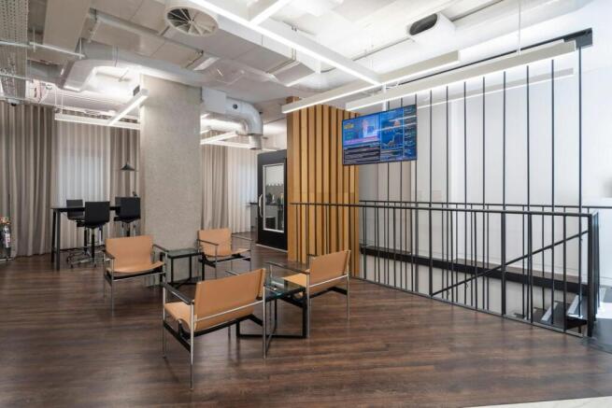
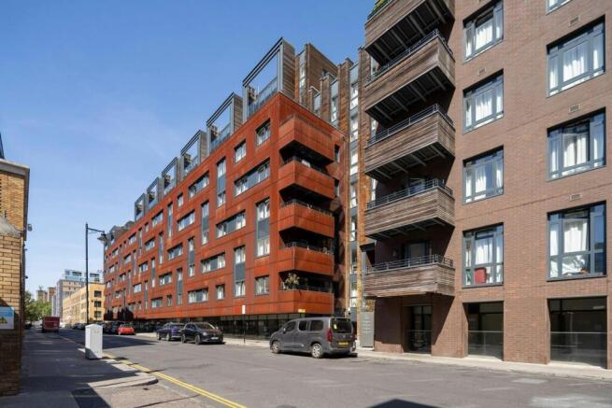
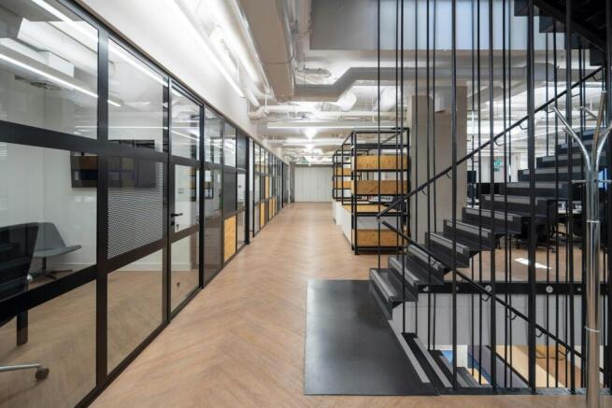
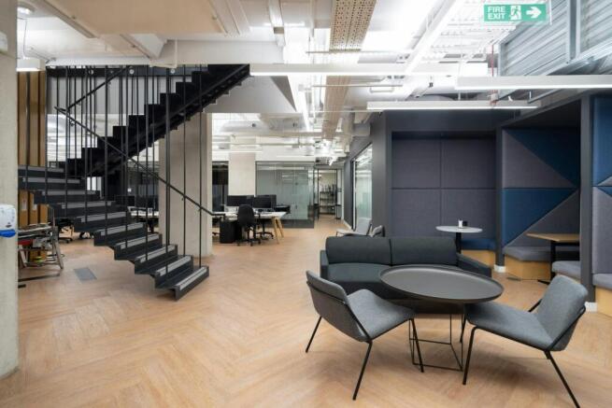
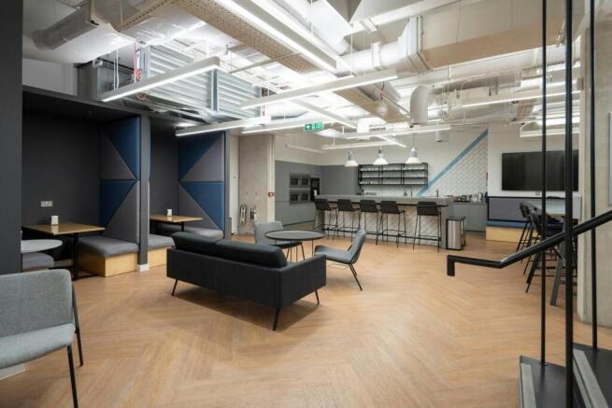
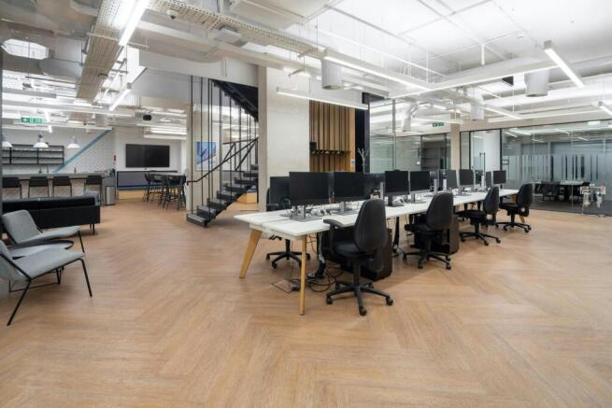
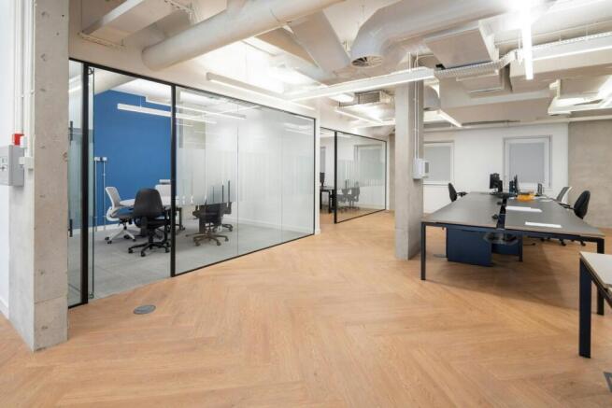
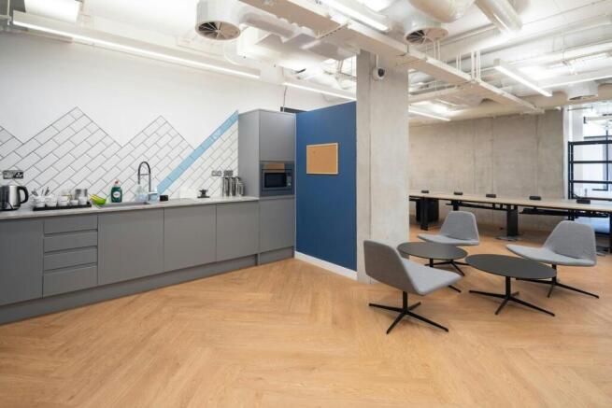
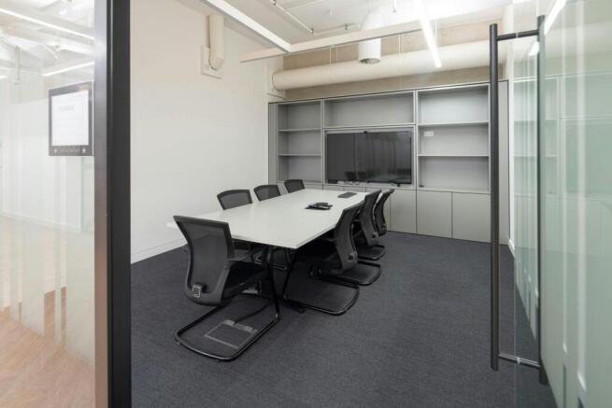
Wharf Studios proudly overlooks Wenlock Basin and offers a fully self-contained office for sale with direct street access
Marketed by Compton Re Disposals Limited, London
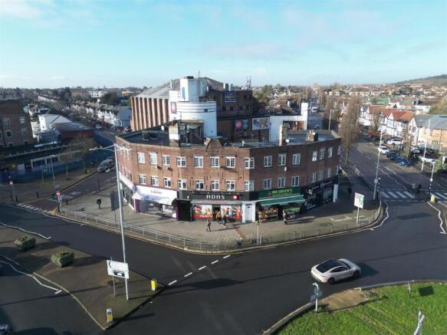
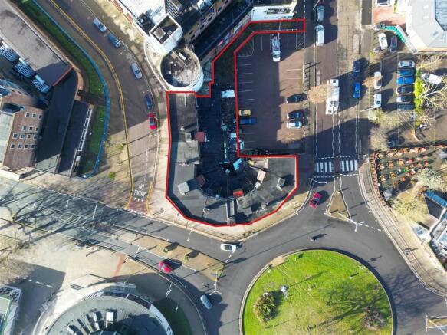
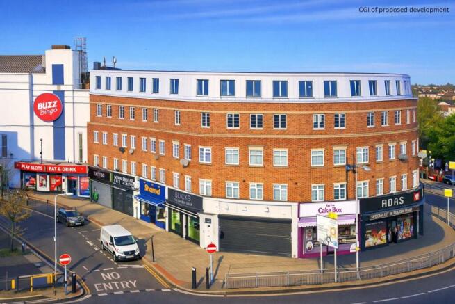
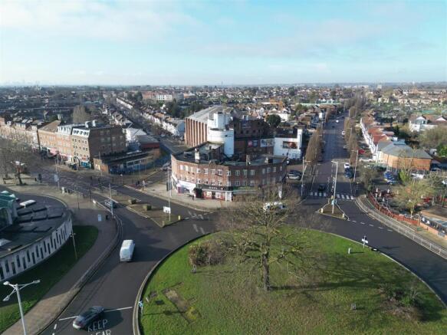
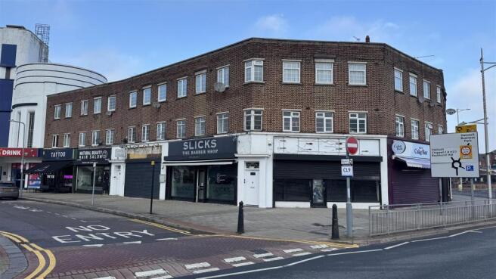
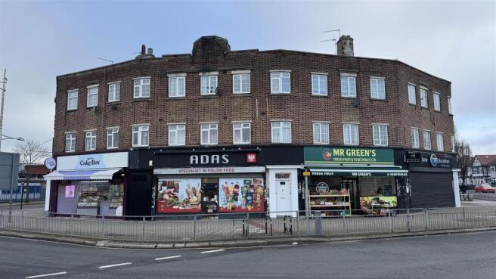
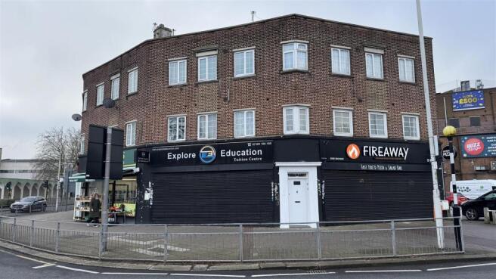

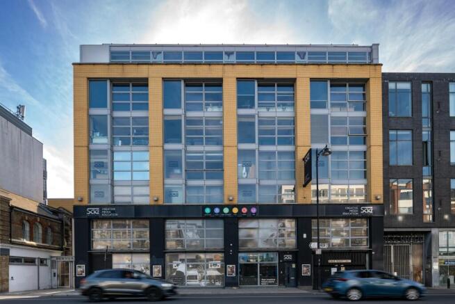
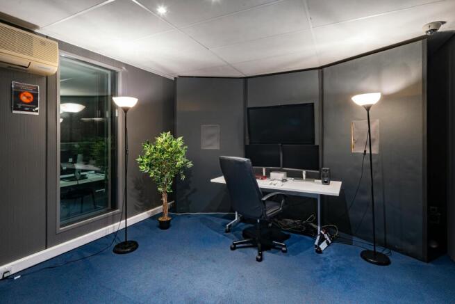
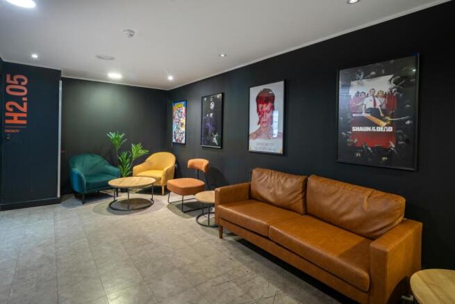
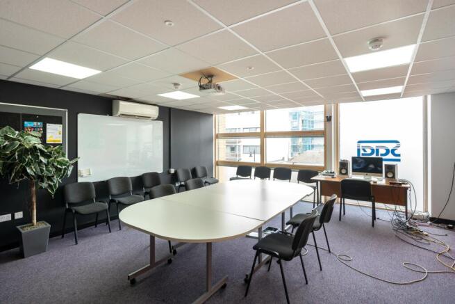
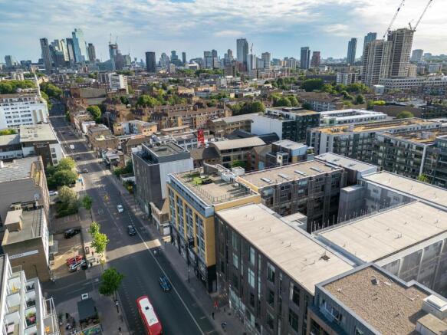
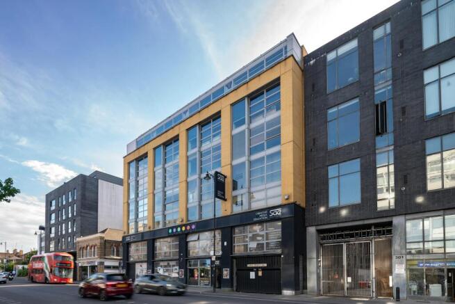
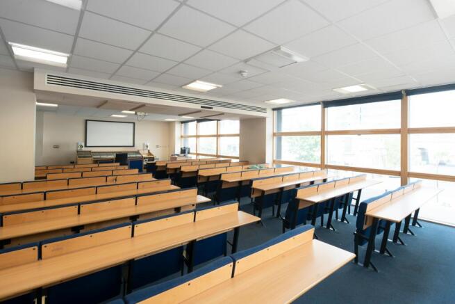
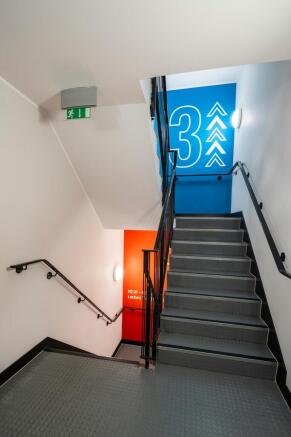
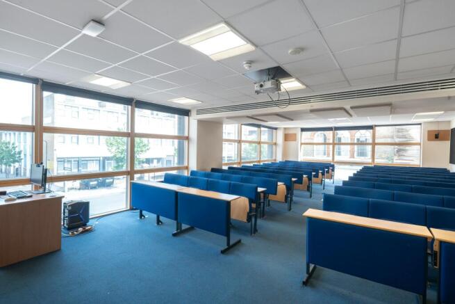
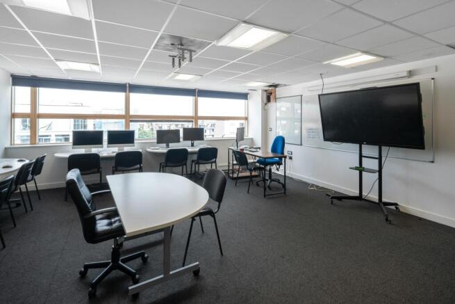
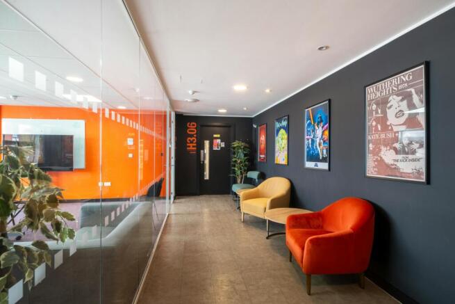
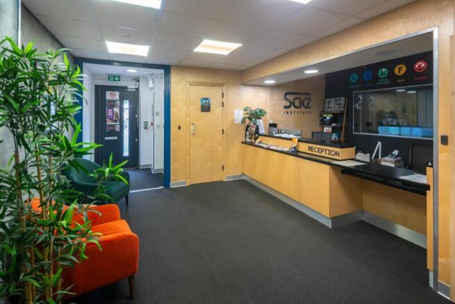
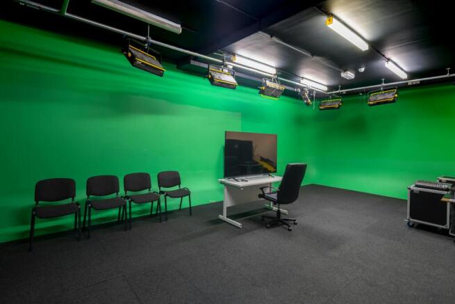
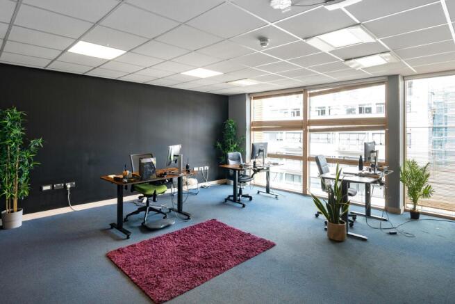
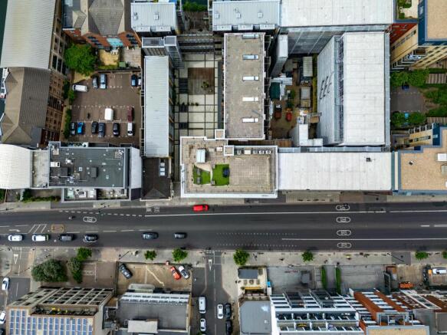
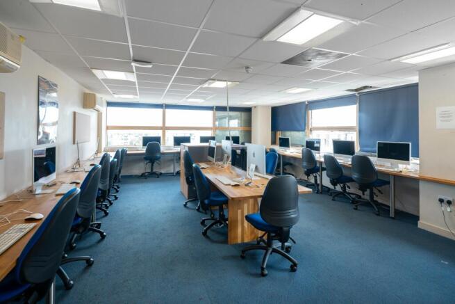
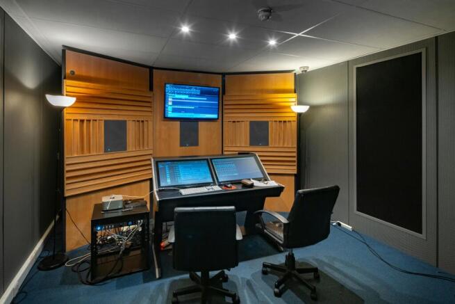
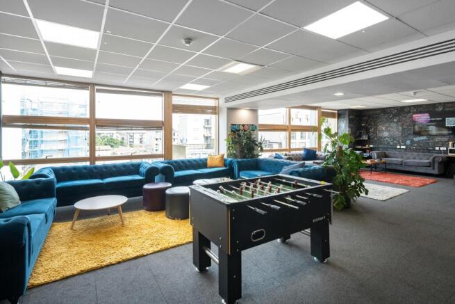
Rare, self-contained building with dual Class F1 (Education) and Class E Office use purchase opportunity
Marketed by Strettons Limited, Office and Investments
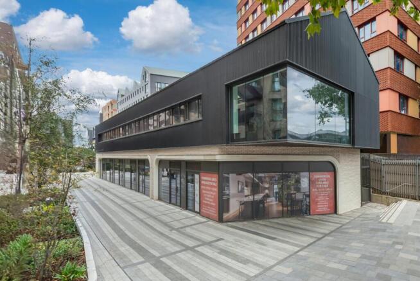
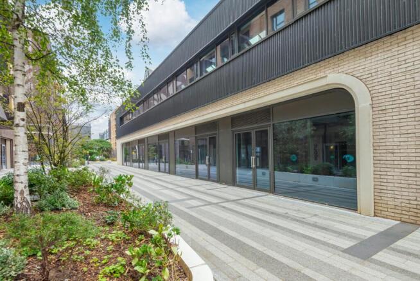
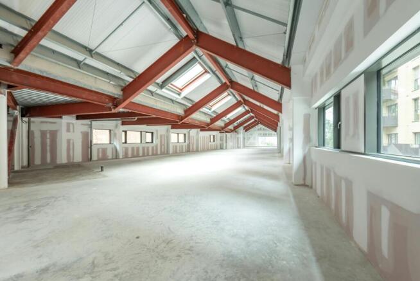
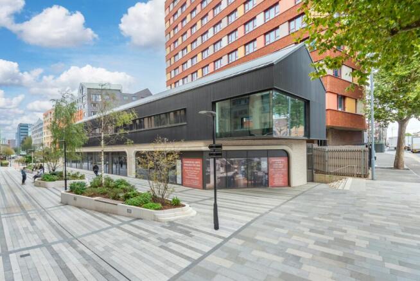
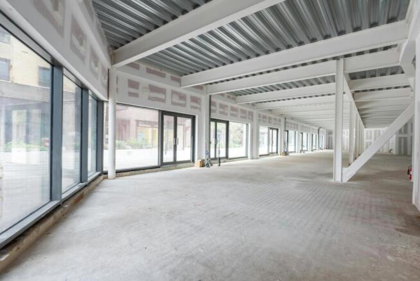
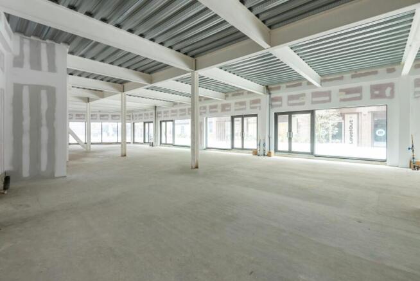
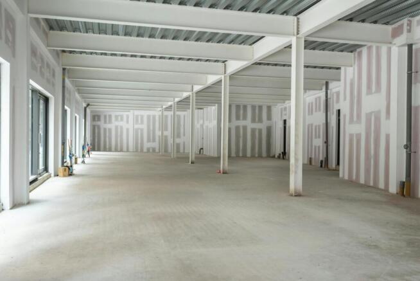
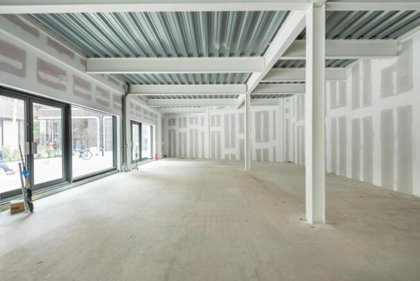
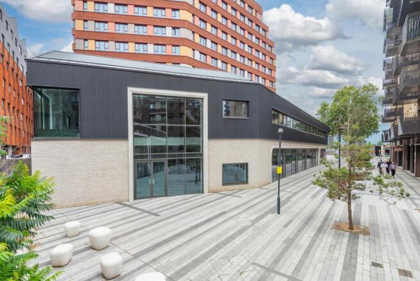
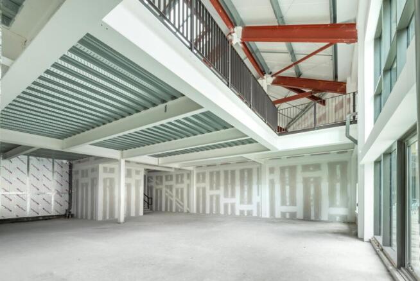
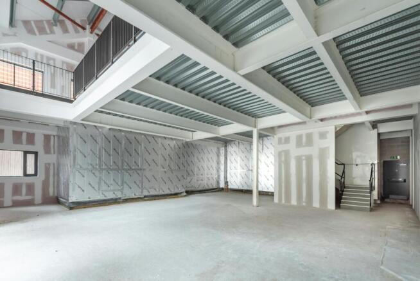
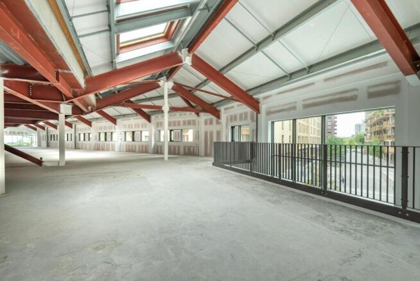
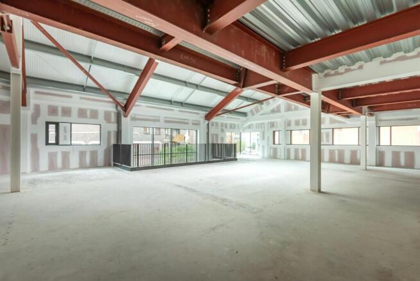
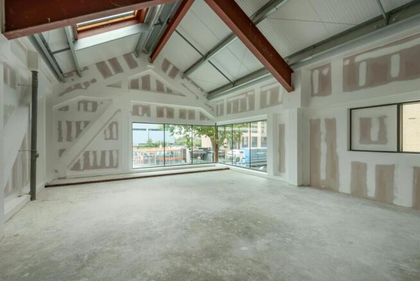
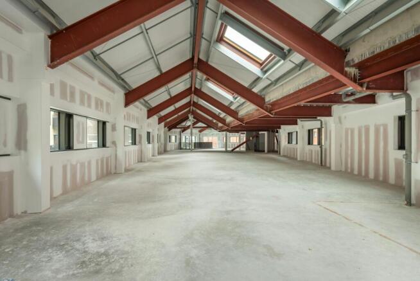



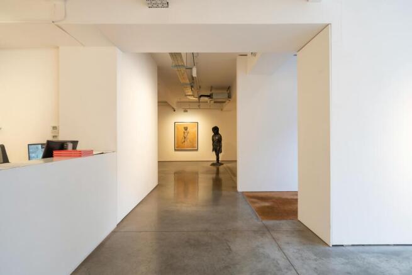
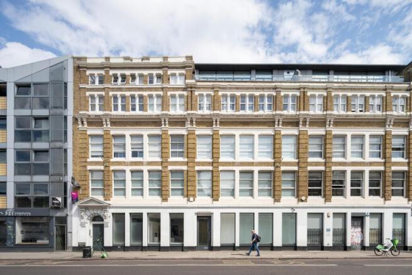
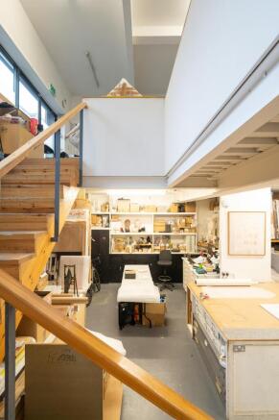
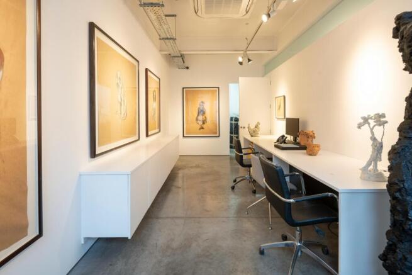
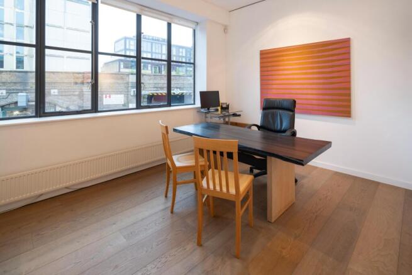
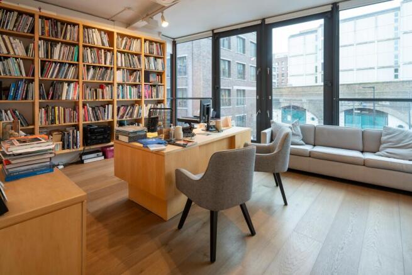
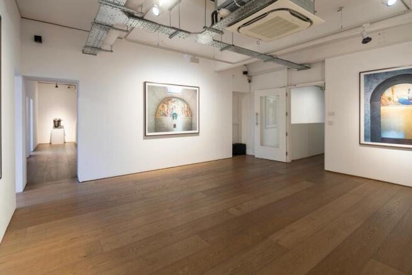

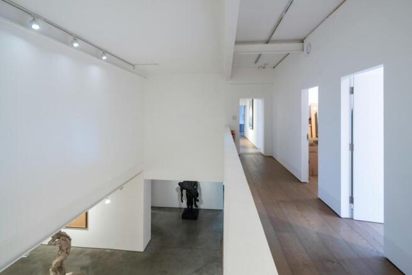
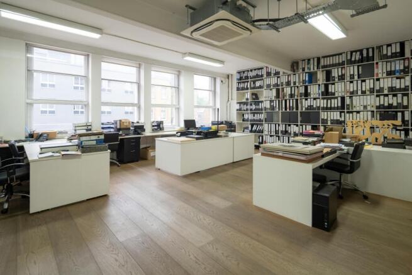
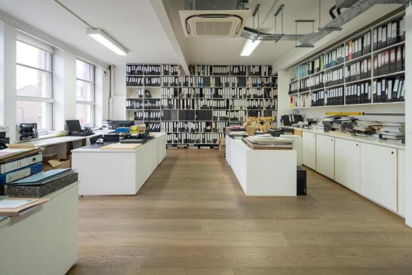
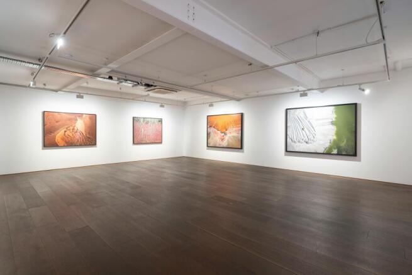
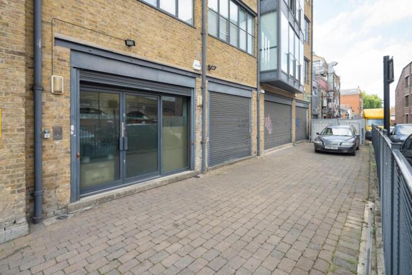
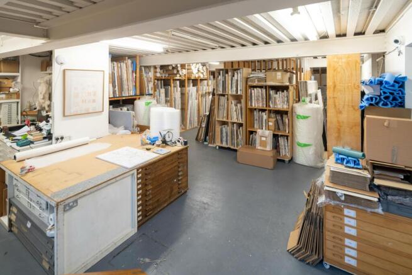
10,905 Sq Ft Gallery & Office Building for Sale / Rent - Former Warehouse with Prime Kingsland Rd Frontage & Creative Potential
Marketed by Compton Re Disposals Limited, London
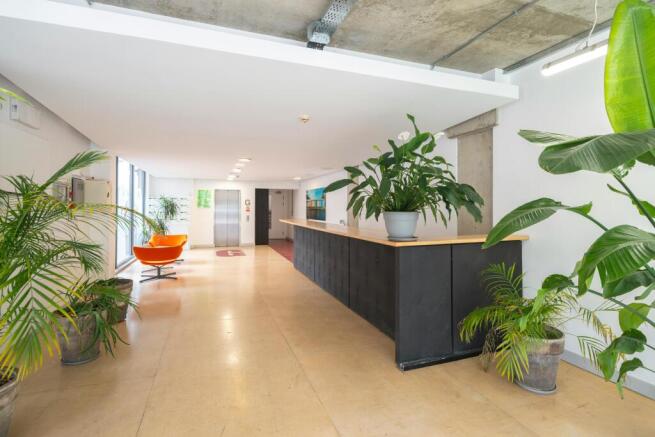
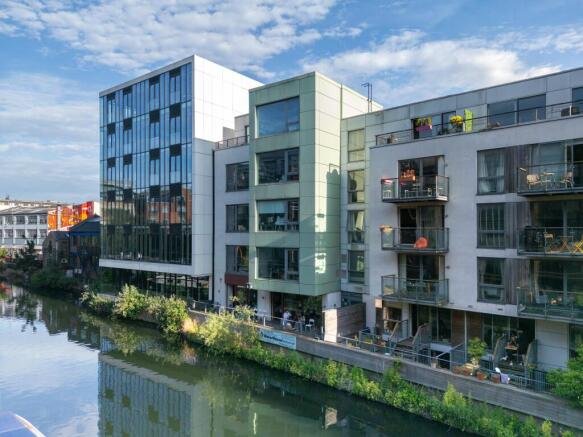
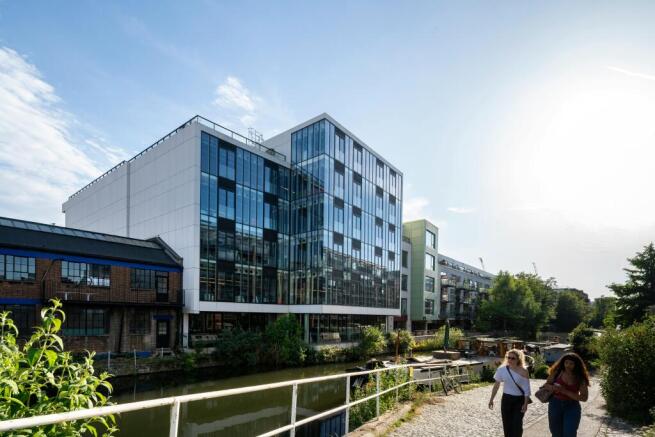
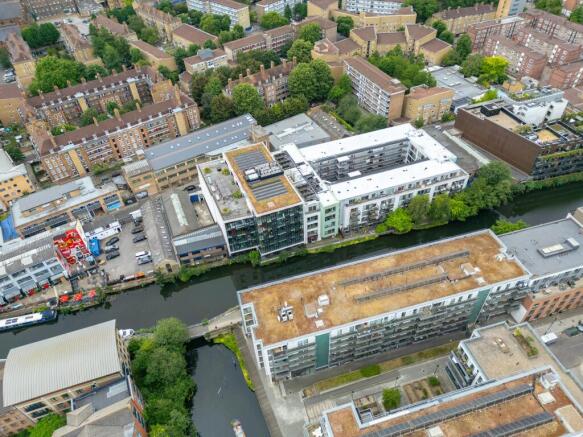
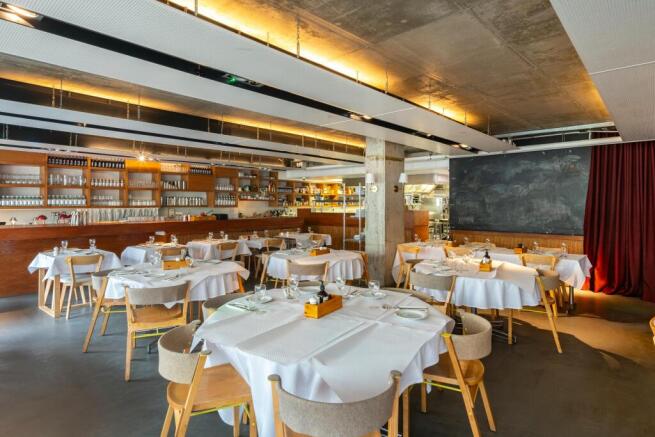
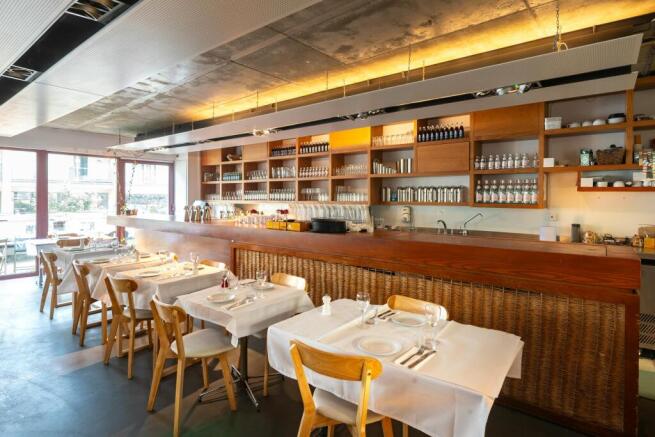
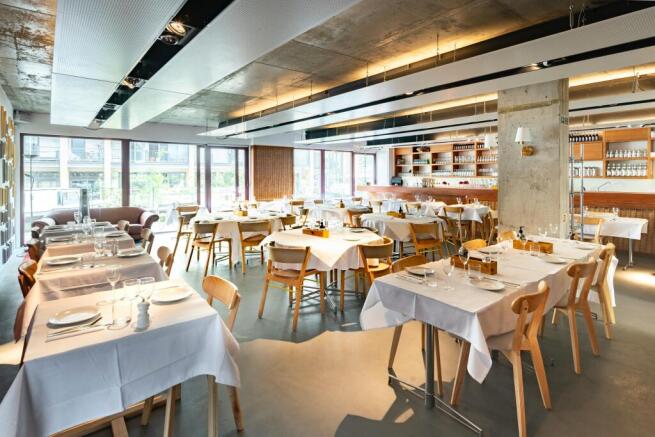
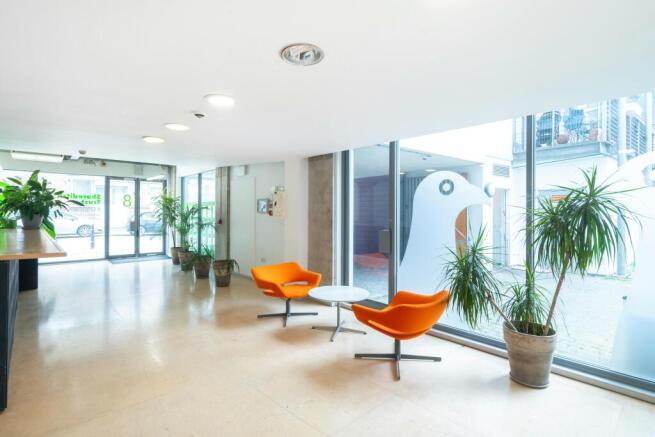
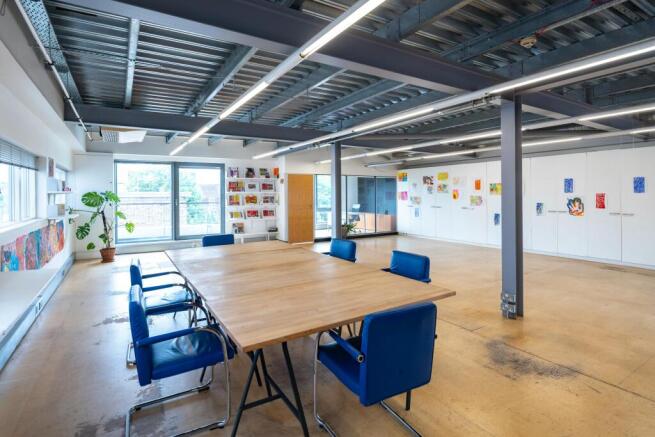
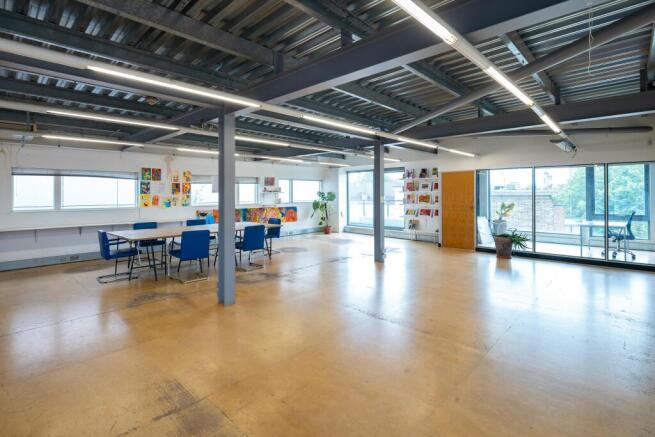
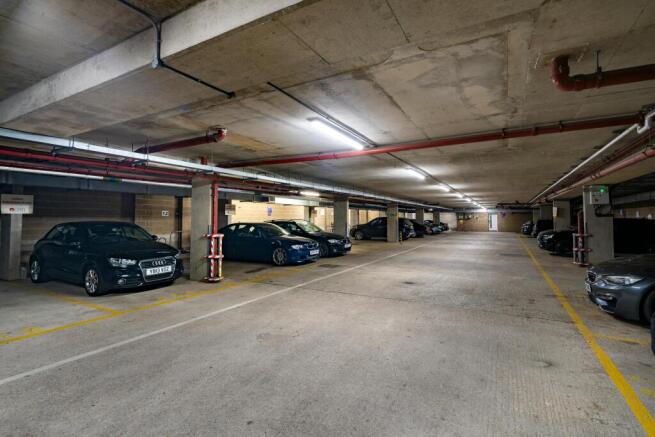
Multi-Let Office and Restaurant Investment Opportunity adjacent to Regent's Canal
Marketed by Strettons Limited, Office and Investments
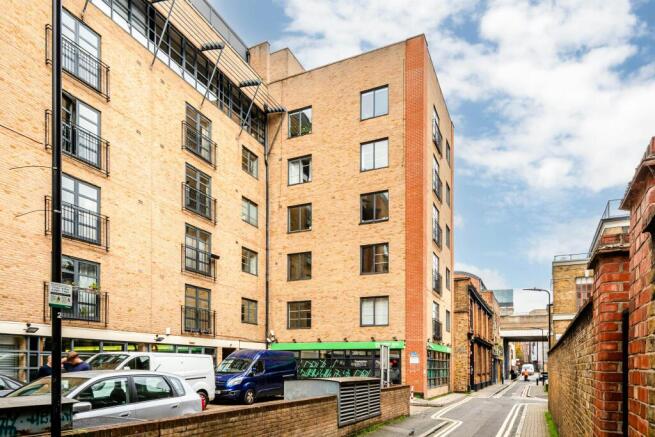
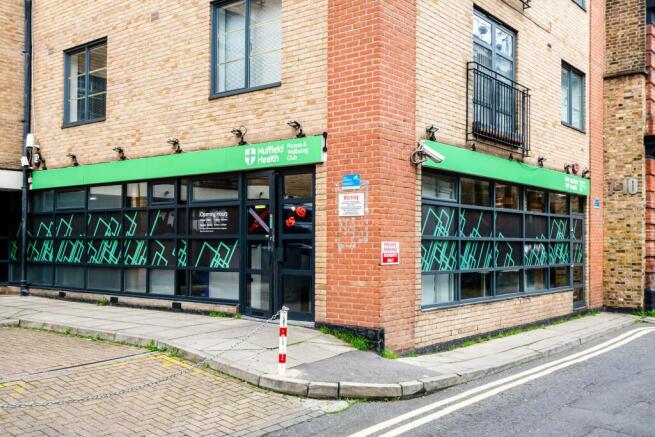
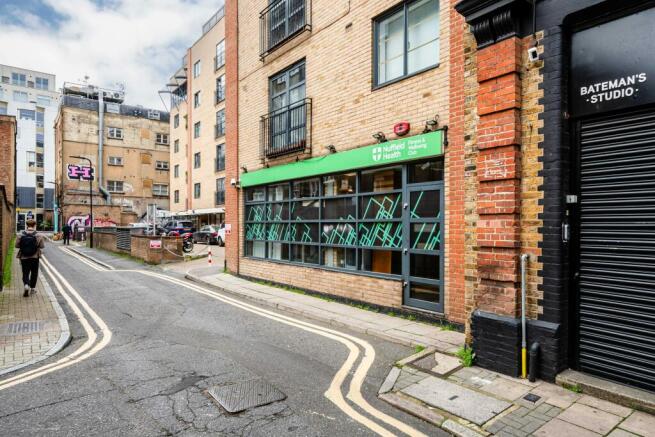
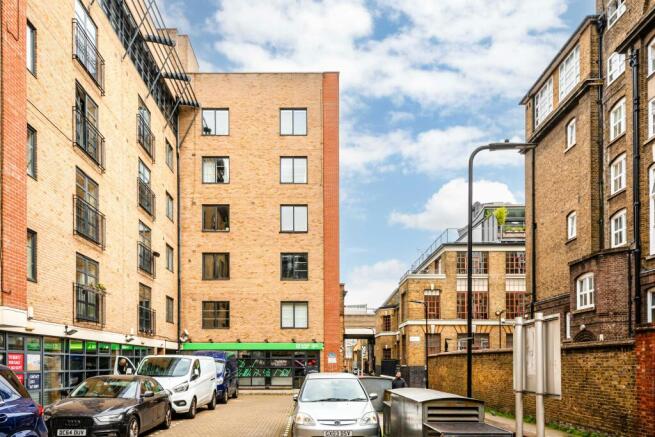
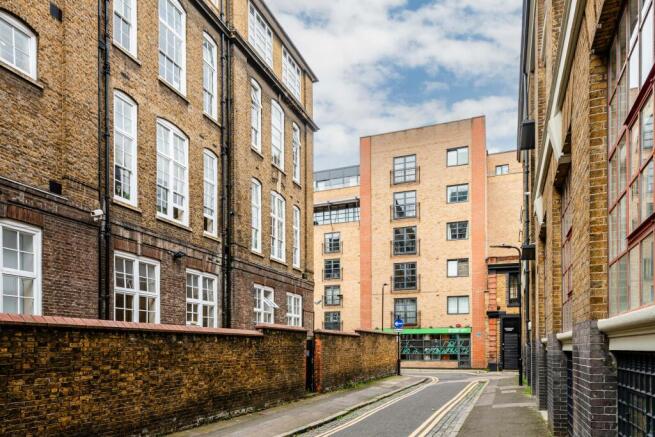
Long Leasehold Income-Producing Leisure Investment
Marketed by TARN AND TARN LIMITED, London

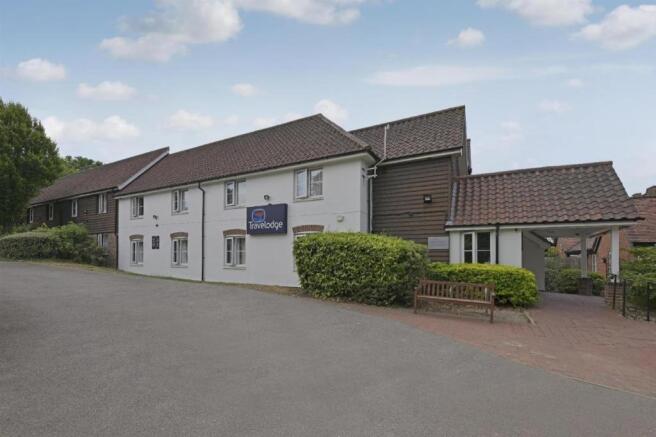
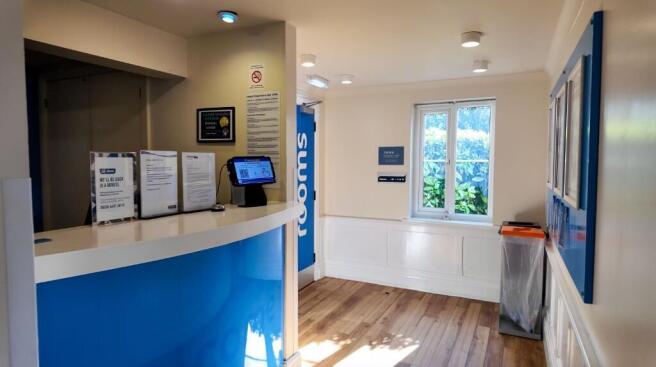
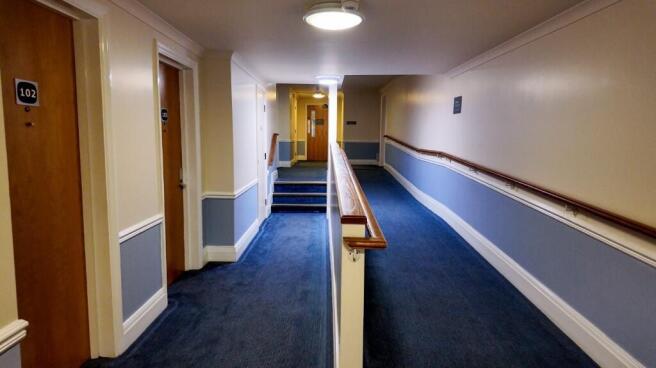
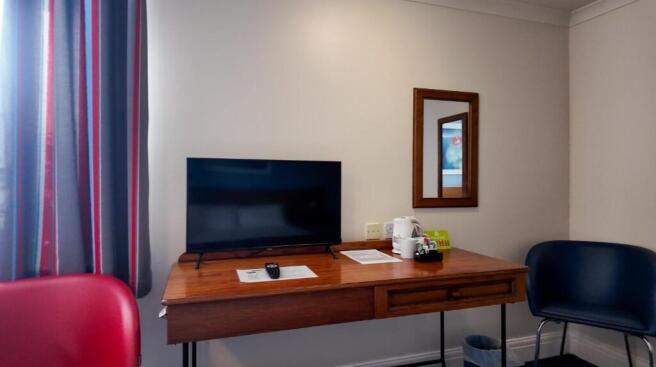
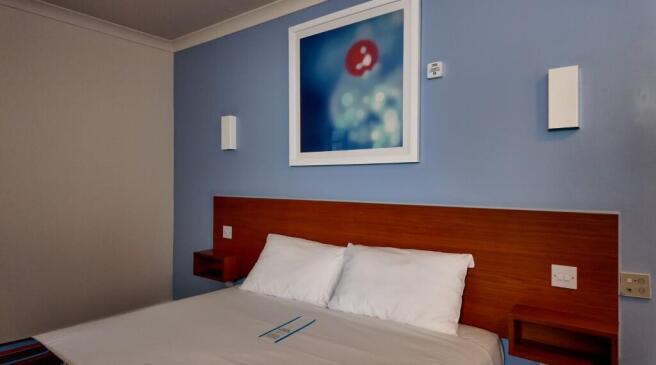
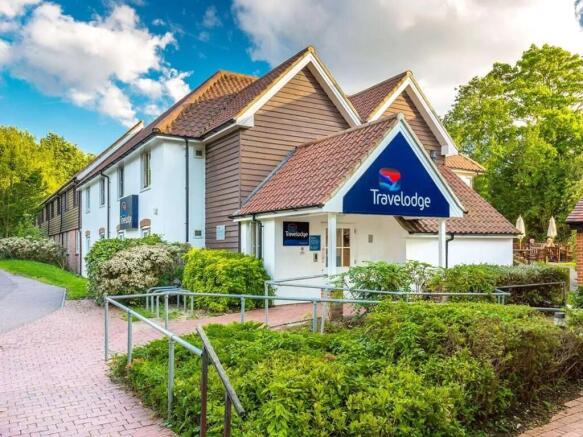
Attractive purpose built hotel providing 34 rooms in Woodford Green.
Marketed by GLPG, Marylebone

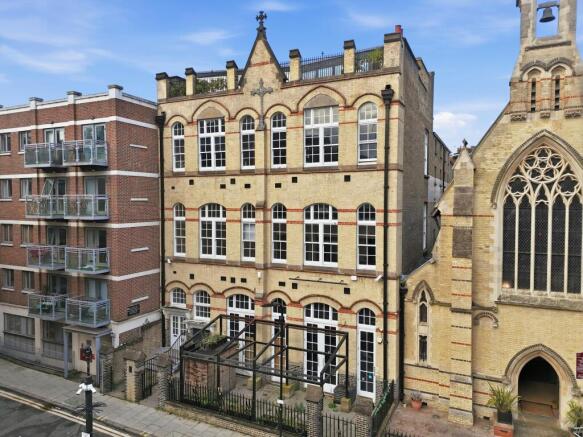
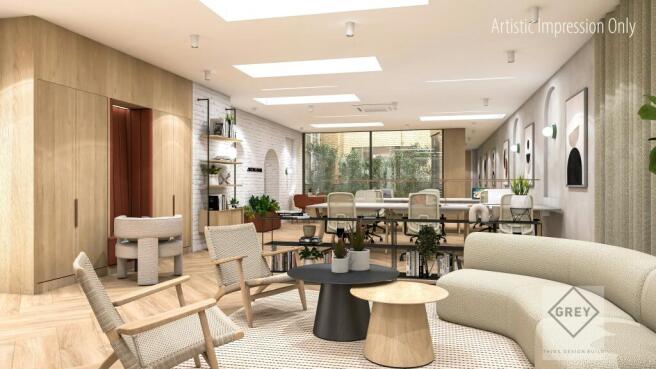
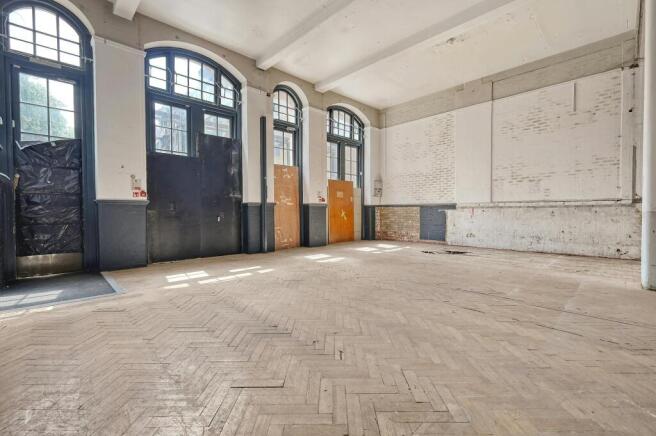
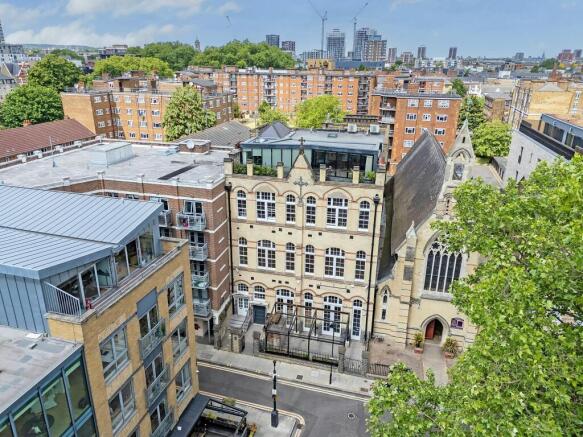
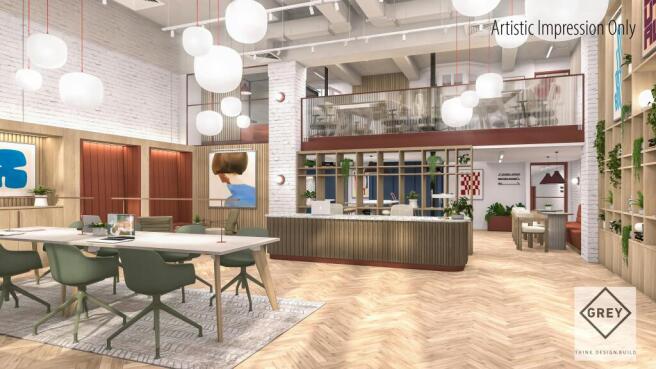
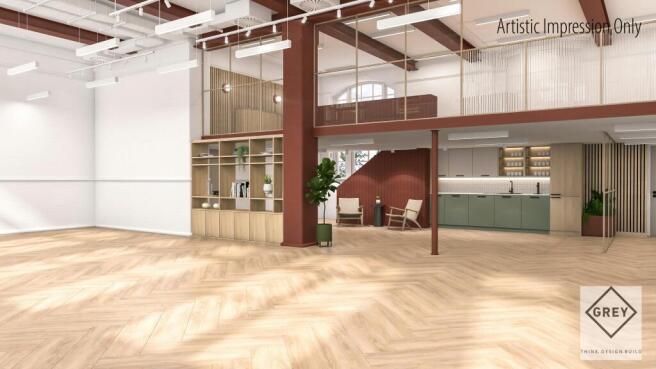
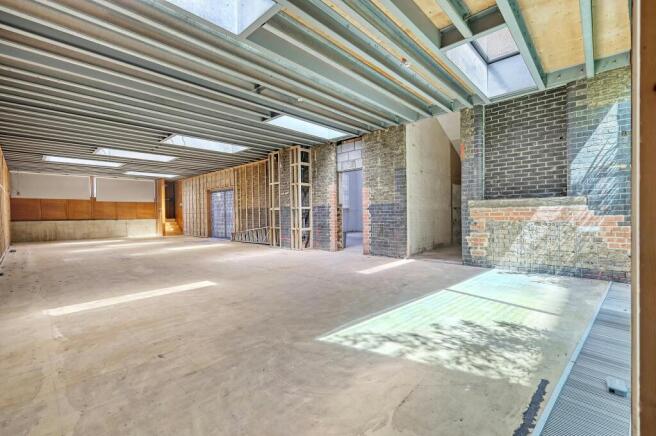
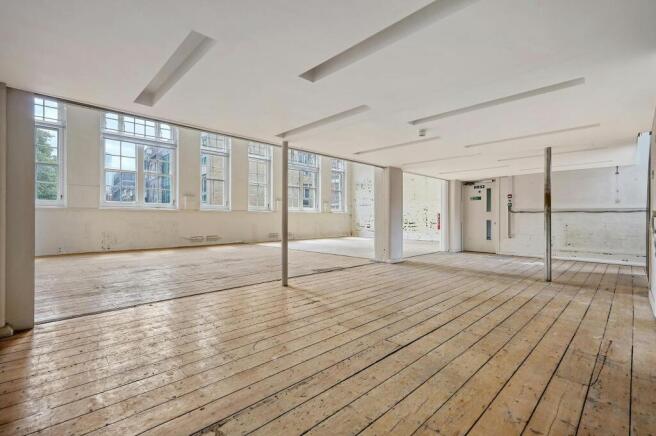
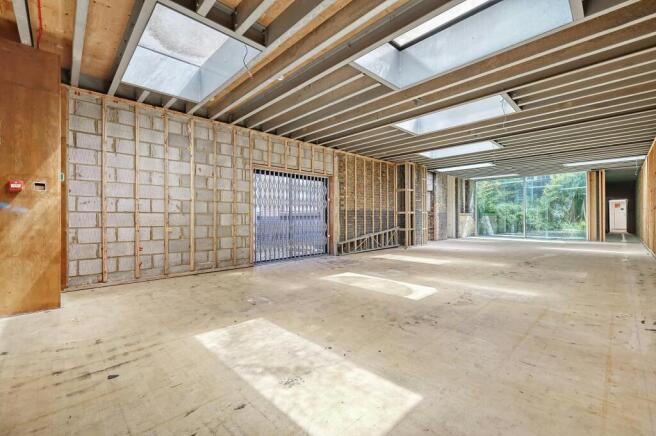
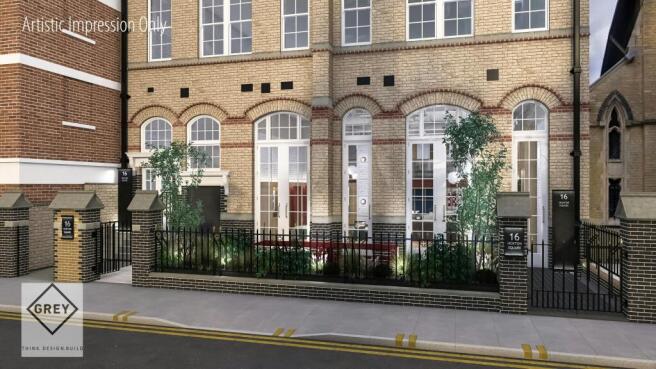
Rare Freehold Commercial Opportunity
Marketed by Strettons Limited, Office and Investments
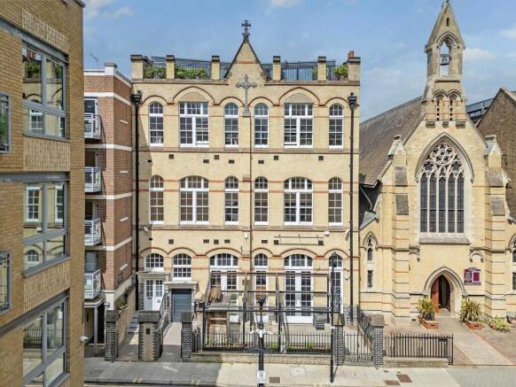
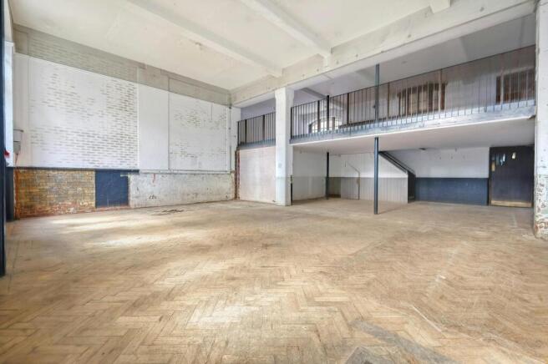
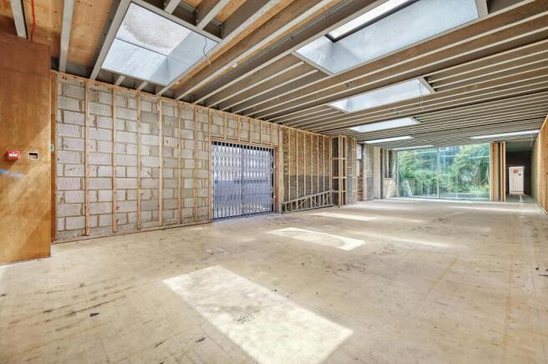
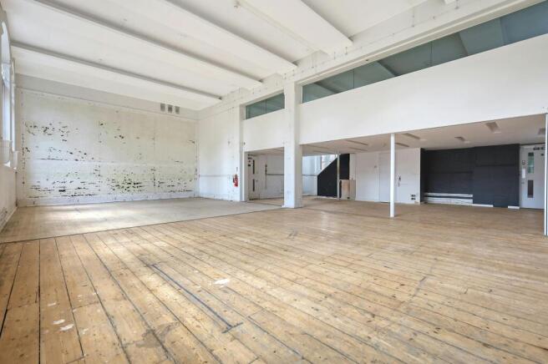
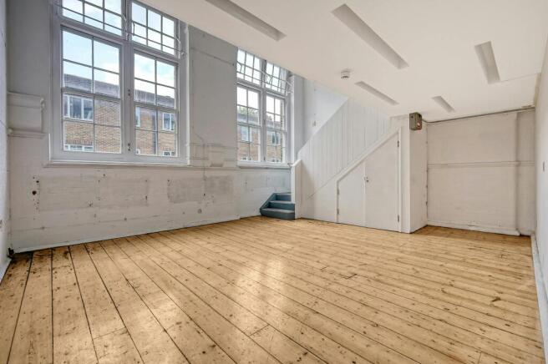
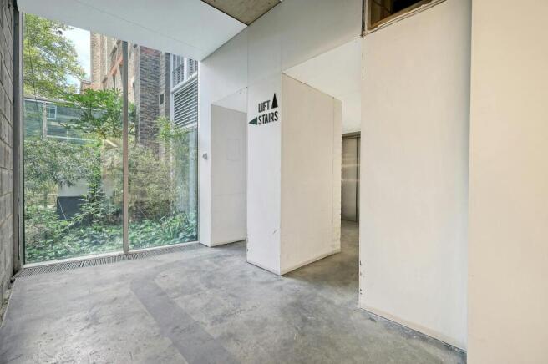
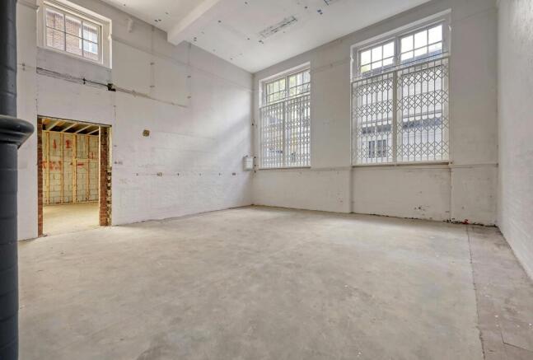
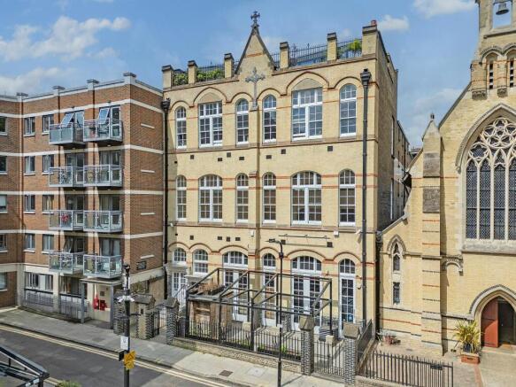
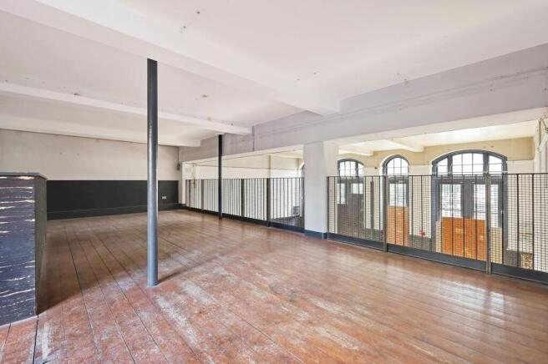
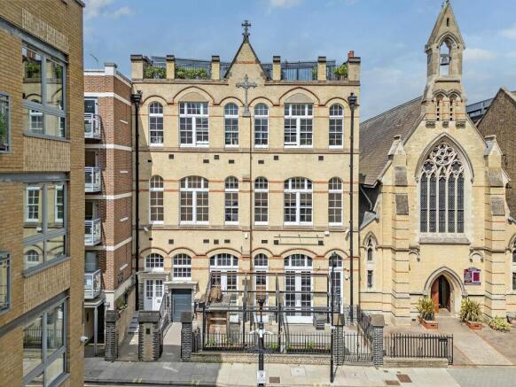
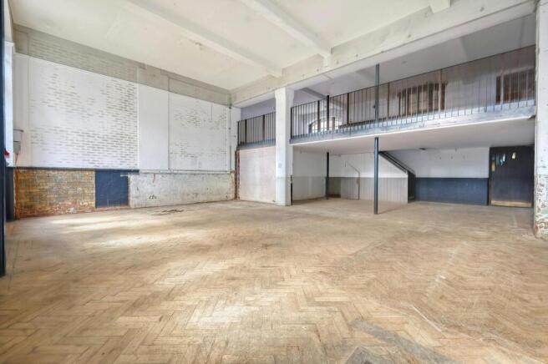
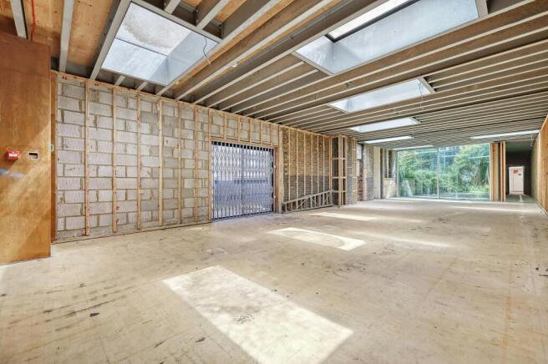
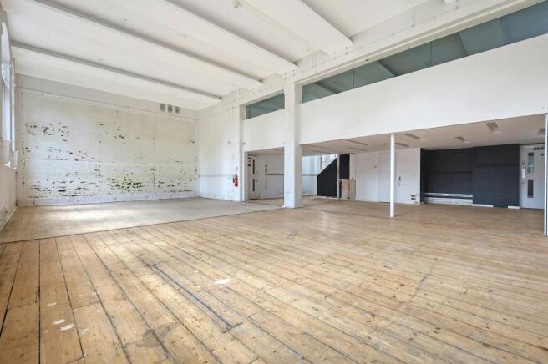
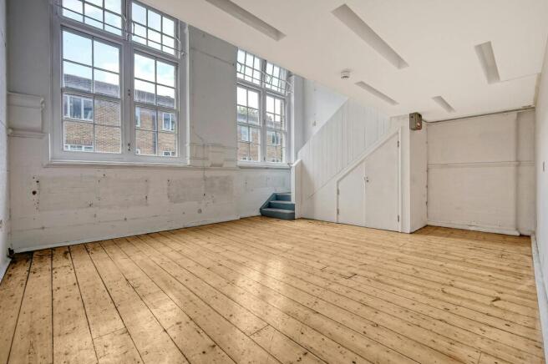
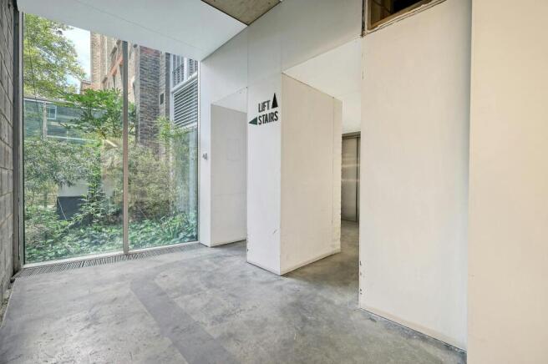
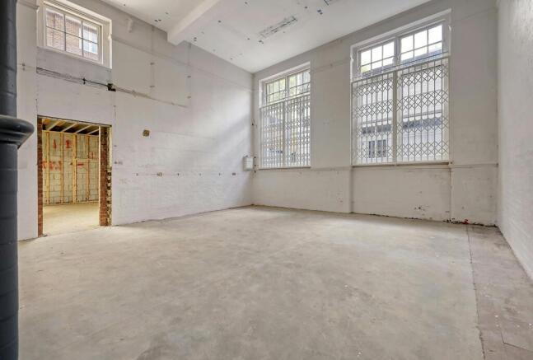
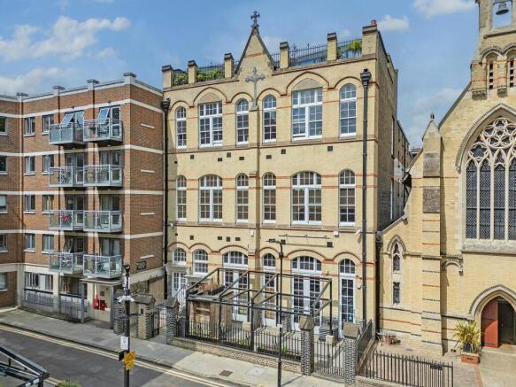
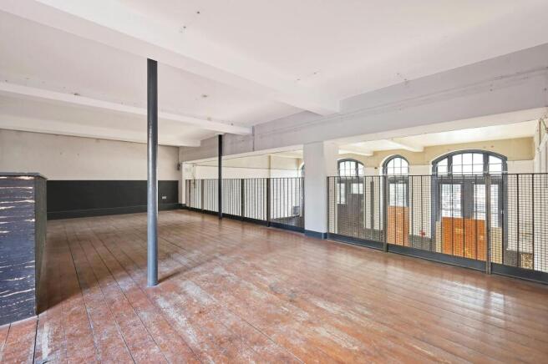
Rare freehold commercial opportunity located in the heart of Shoreditch
Marketed by Forest Real Estate, London

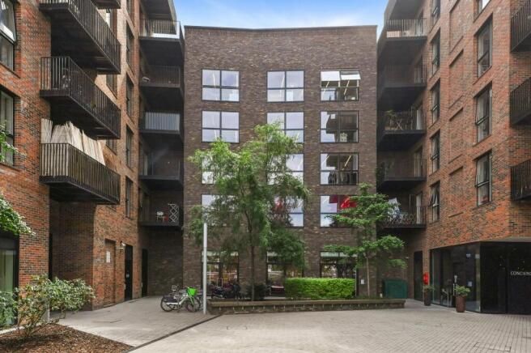
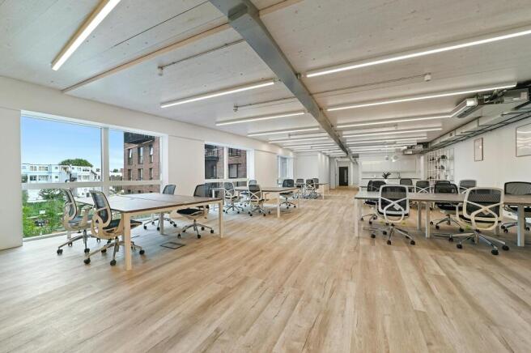
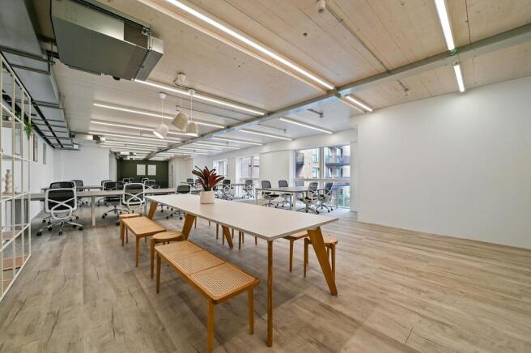
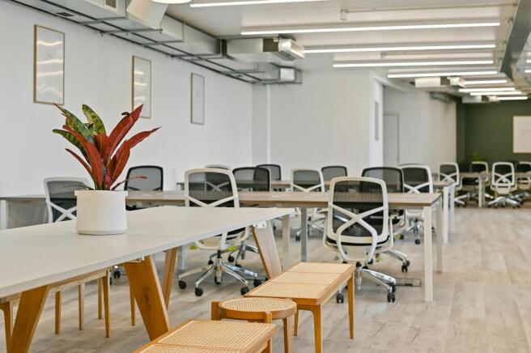
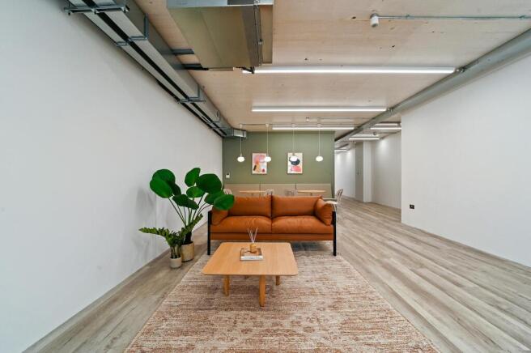
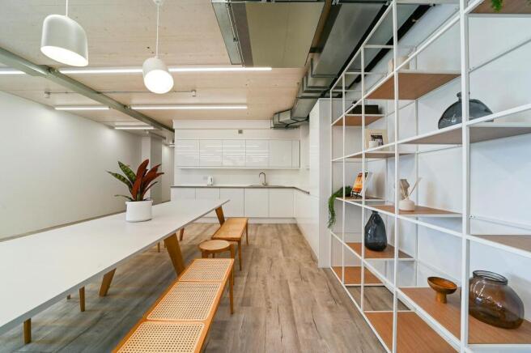
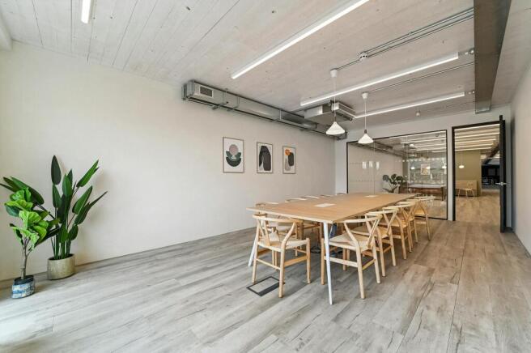
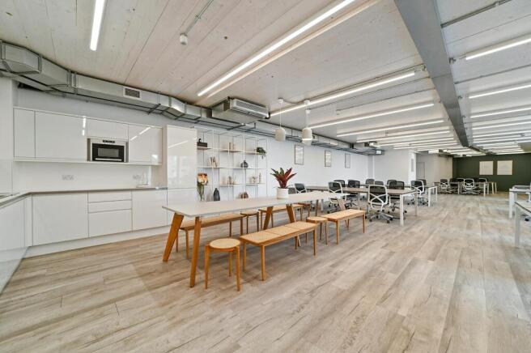
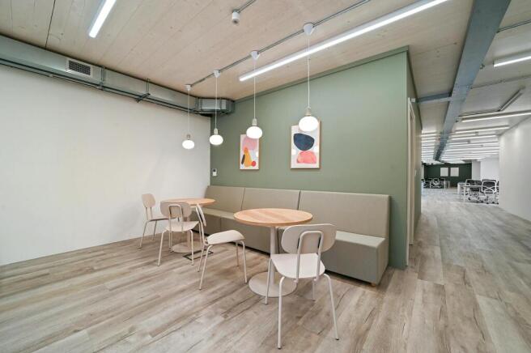
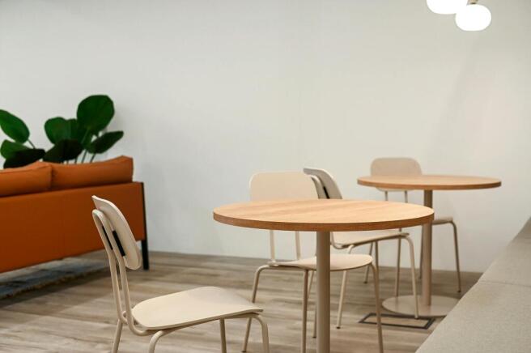
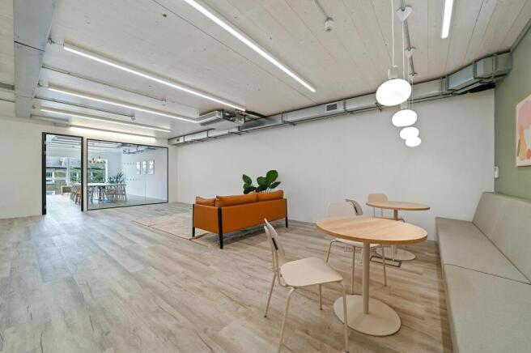
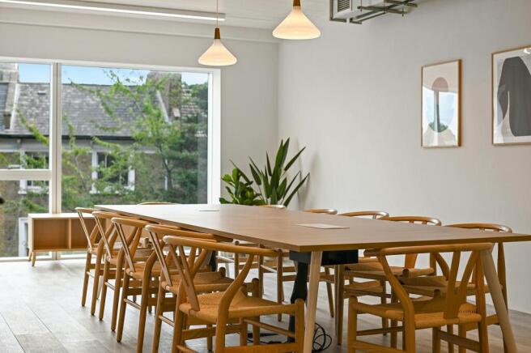
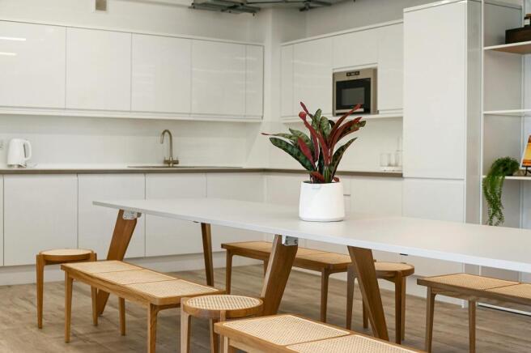

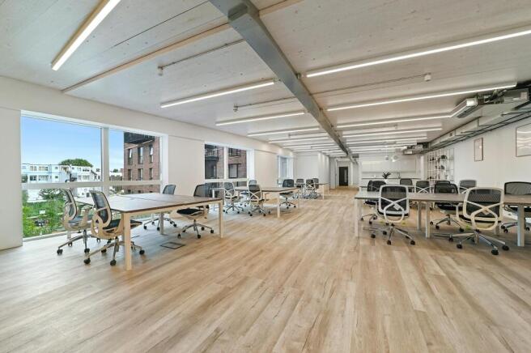
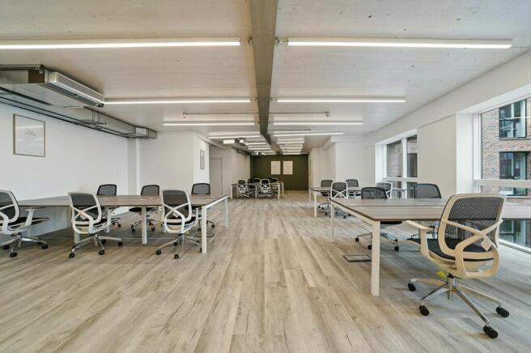
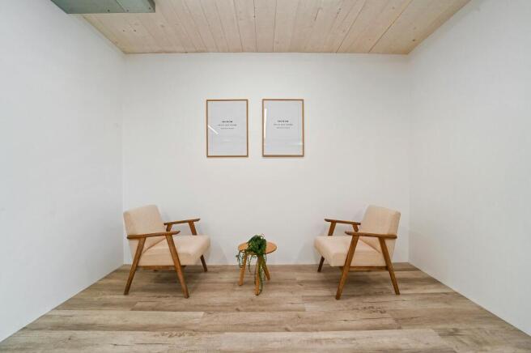
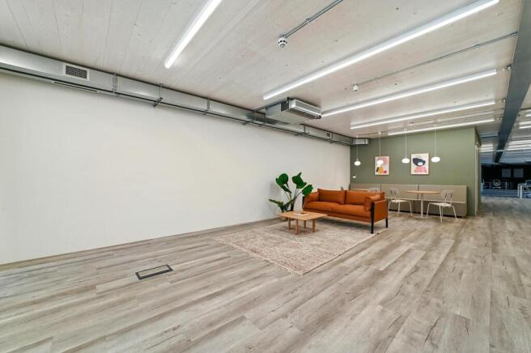
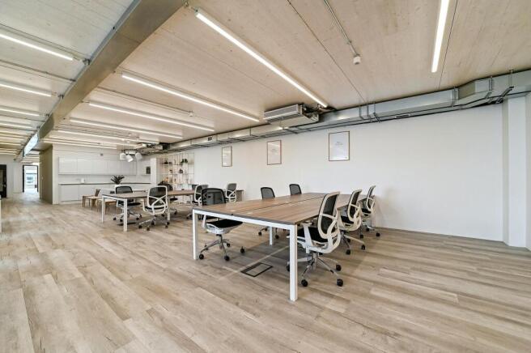
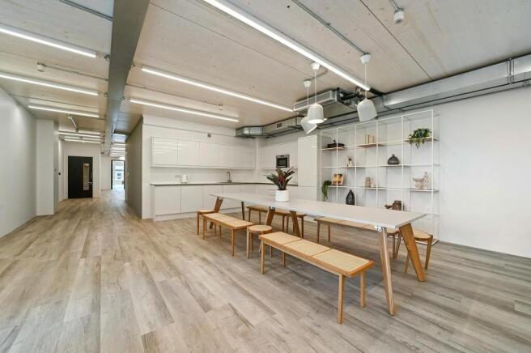
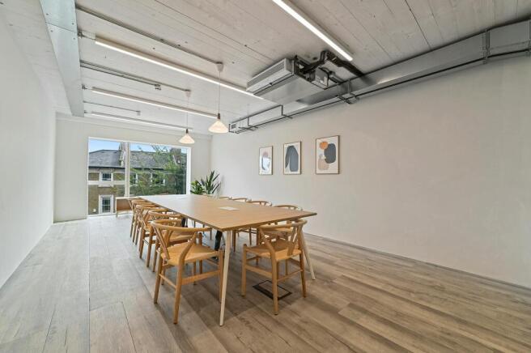
Self-contained HQ office block ideal for owner-occupier for sale
Marketed by Strettons Limited, Office and Investments
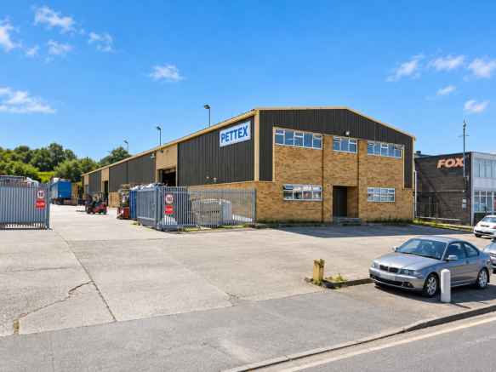
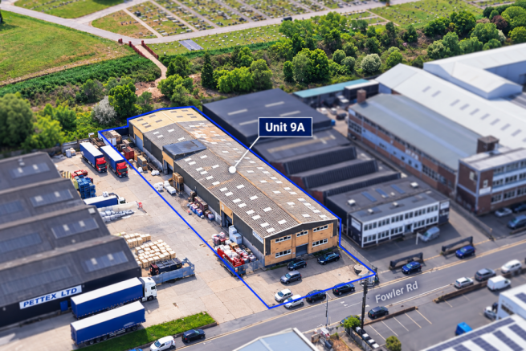
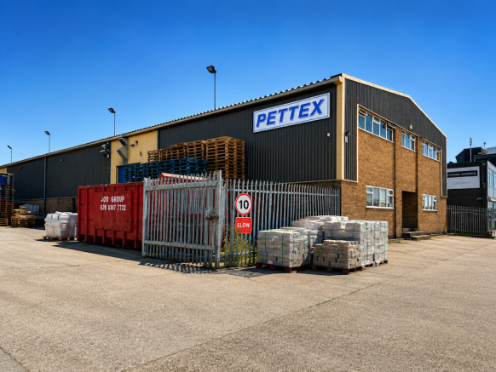
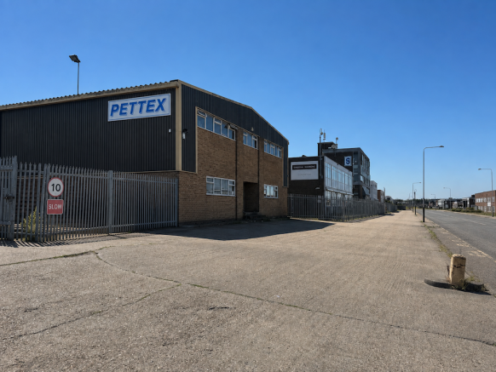
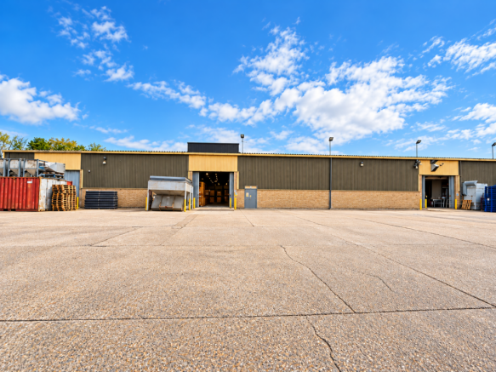
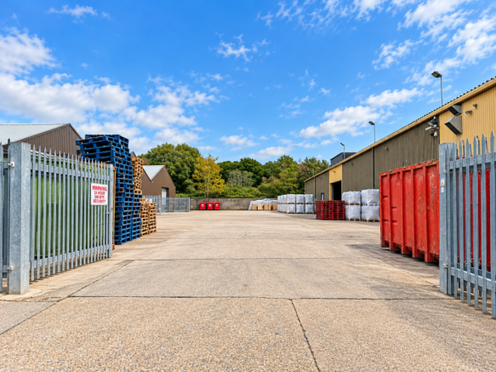


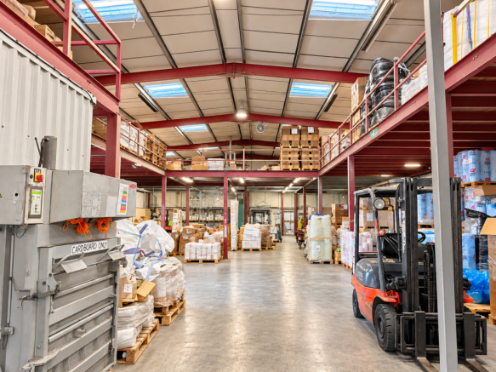
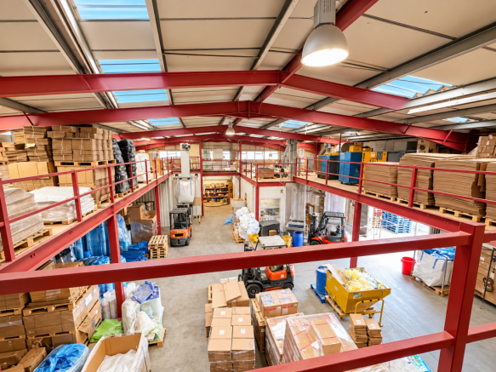
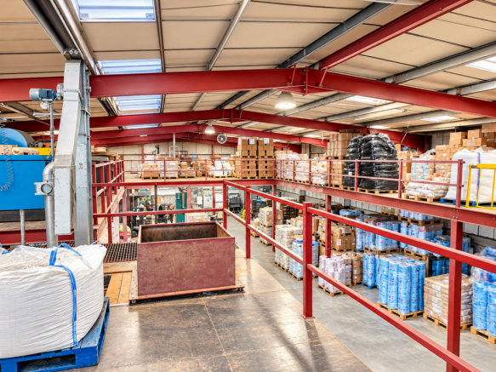
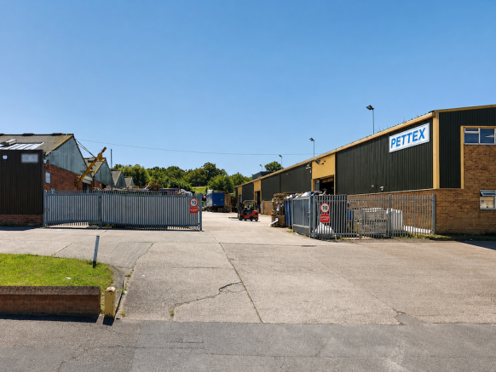

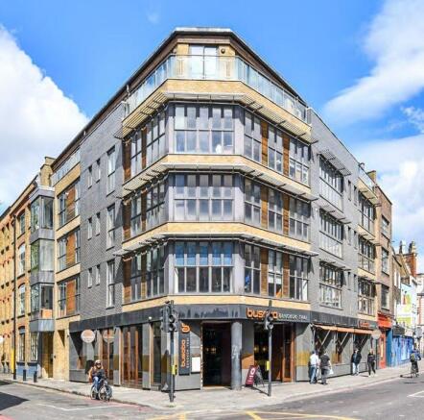
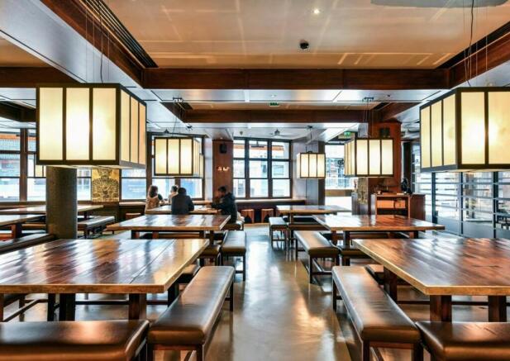
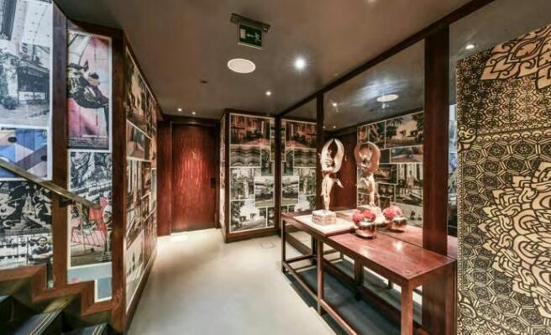
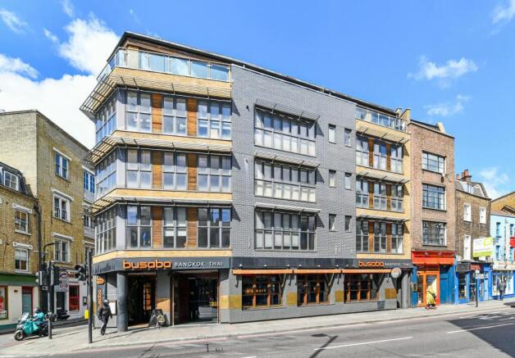
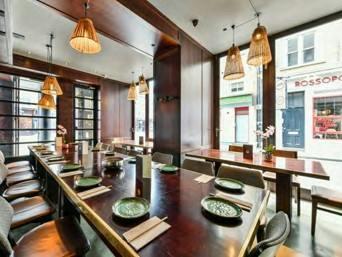
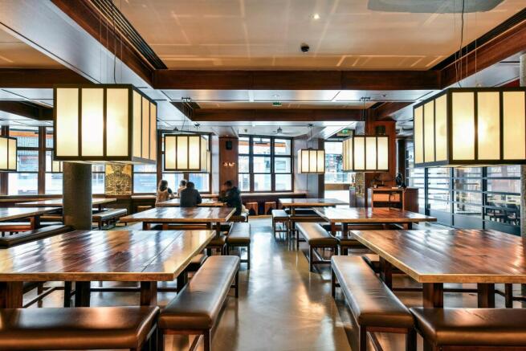
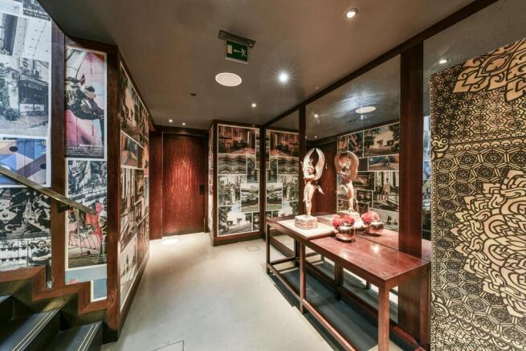
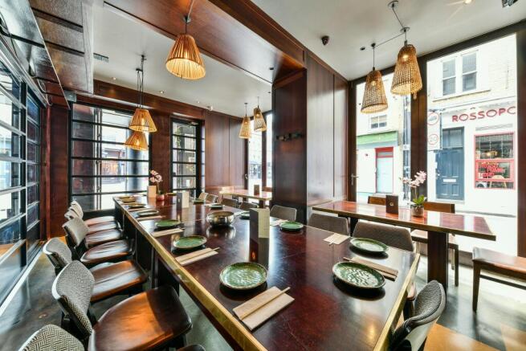
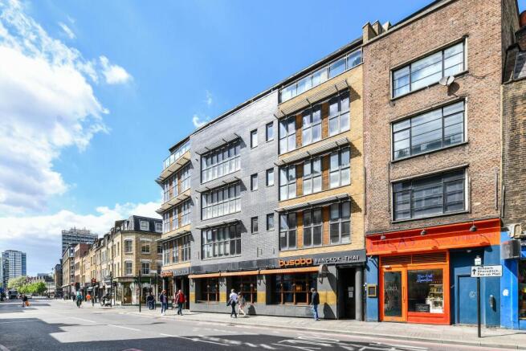
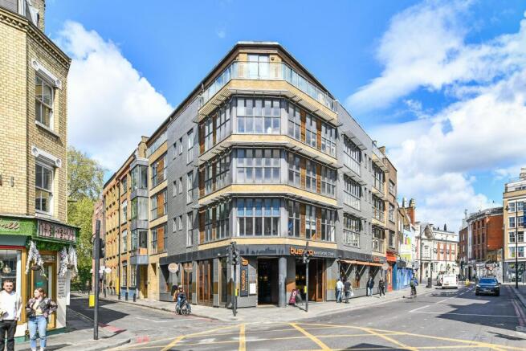
For Rent/For Sale - Prime Restaurant/Showroom in the heart of Shoreditch
Marketed by Stirling Ackroyd, Commercial