Commercial properties for sale in London, Warehouse
Paid partnerships can play a role in listing order
43 results
Featured property
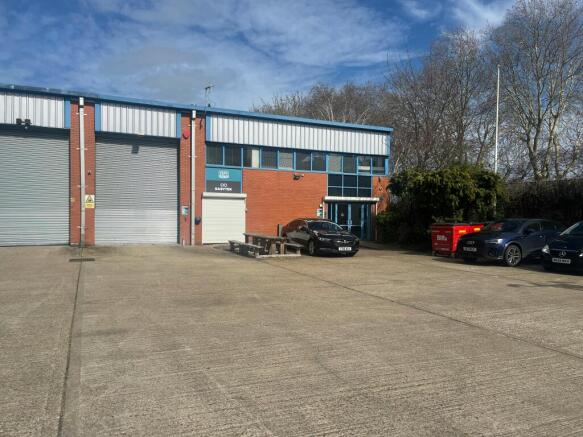
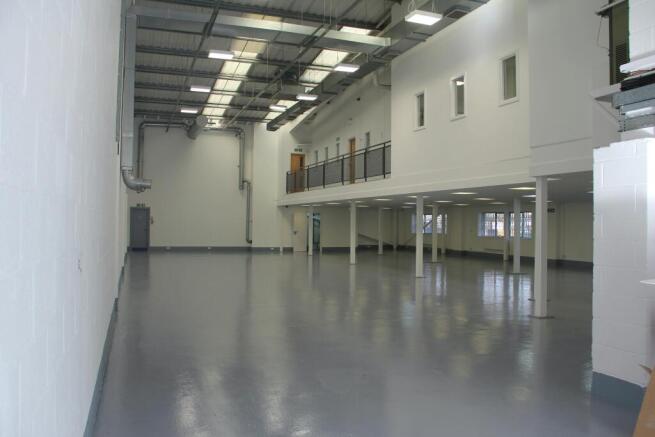
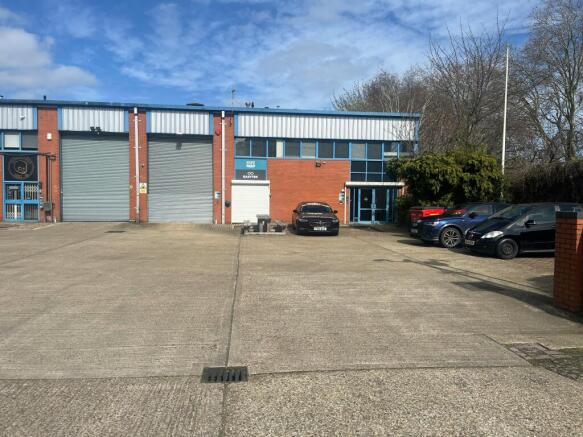
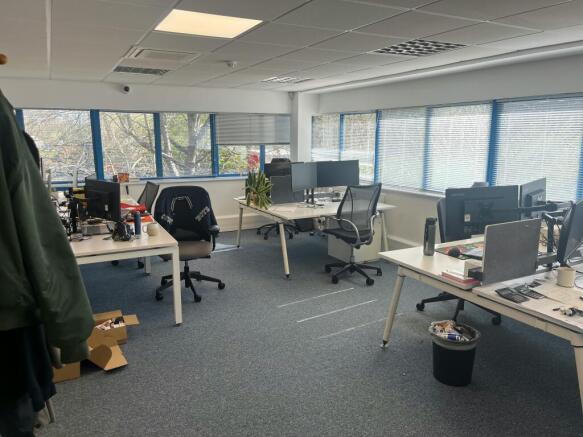
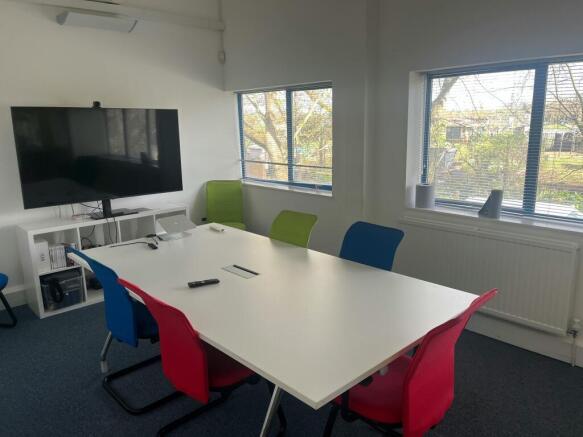
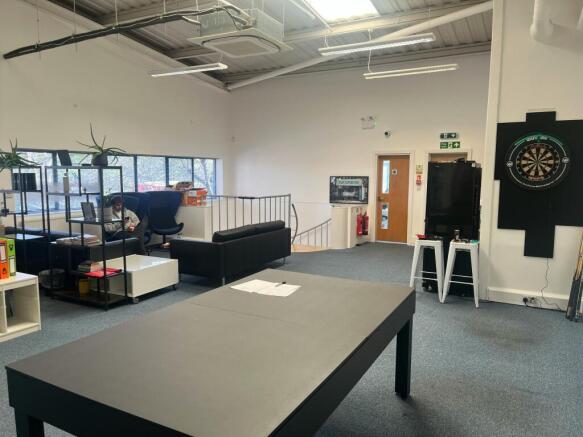
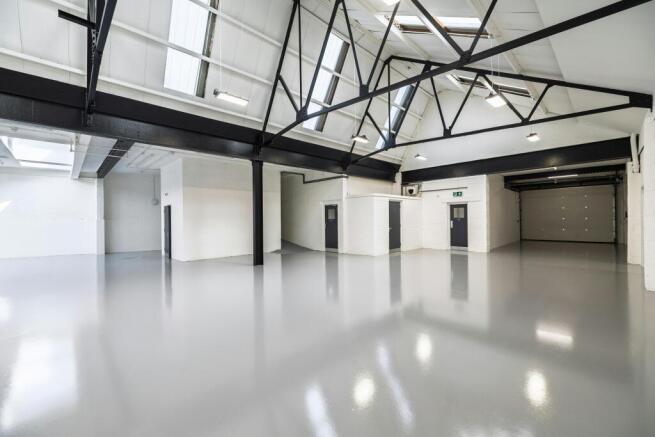
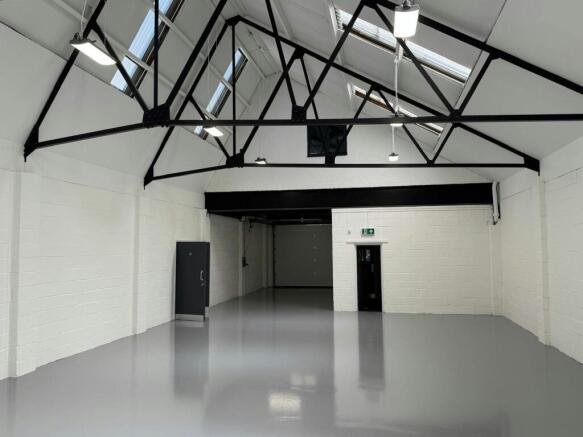
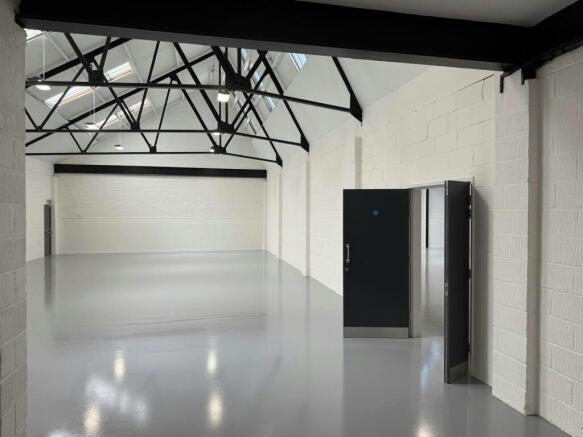
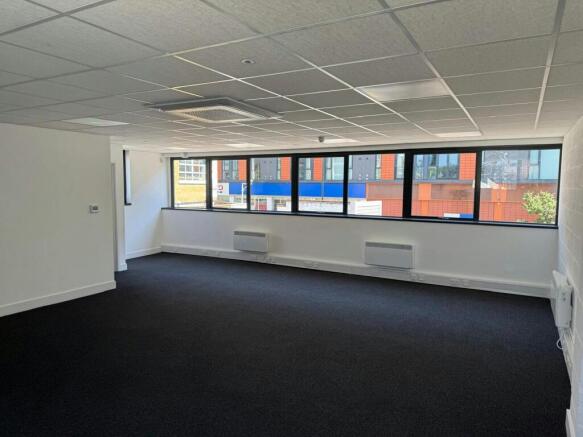
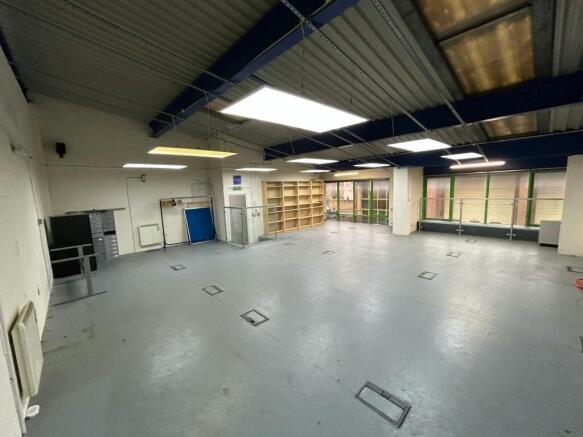
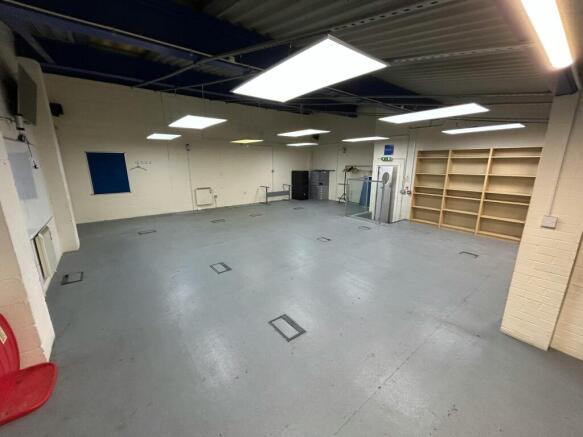
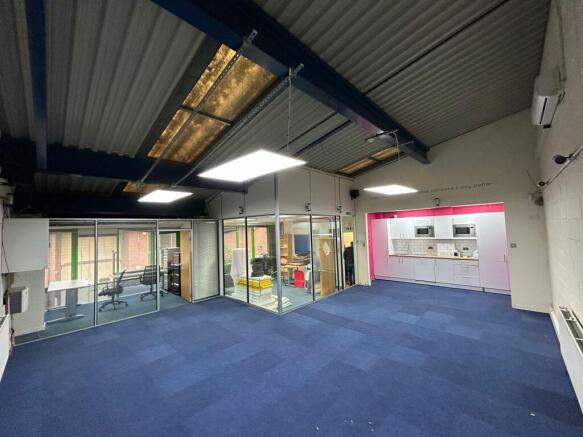
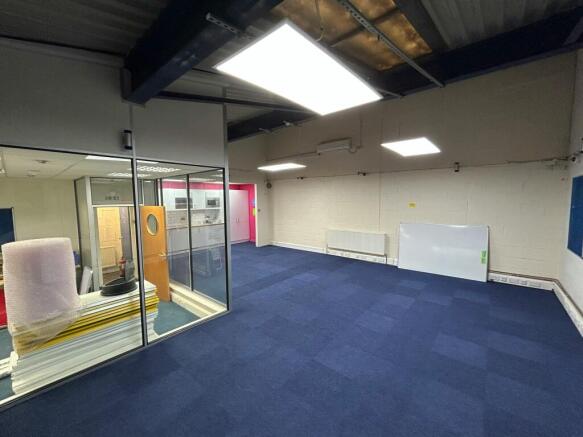
Ground Floor Warehouse with Ancillary & First Floor Offices
Marketed by Strettons Limited, Industrial

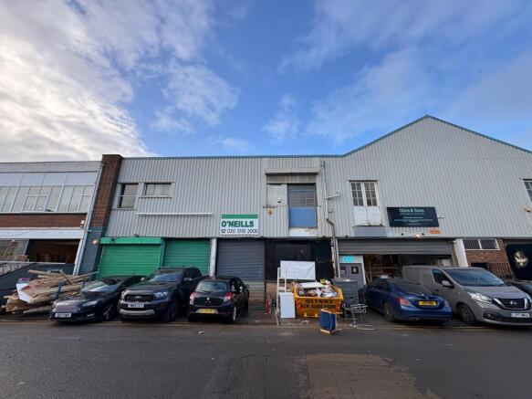
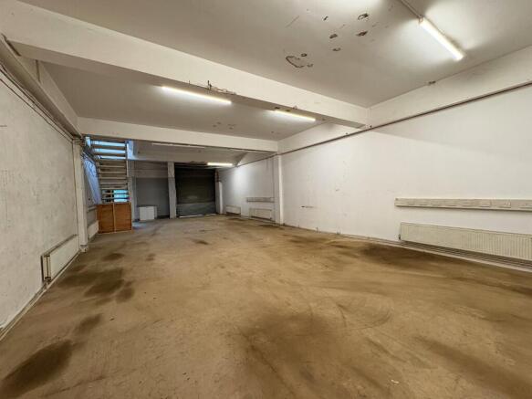
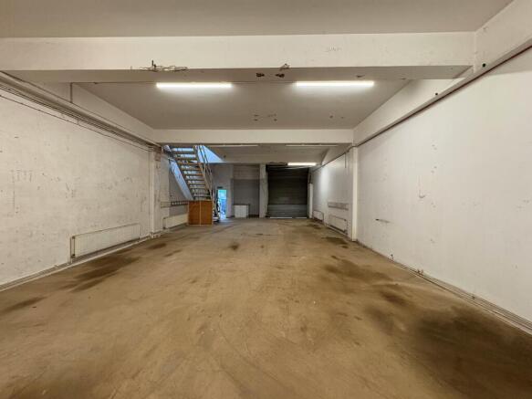
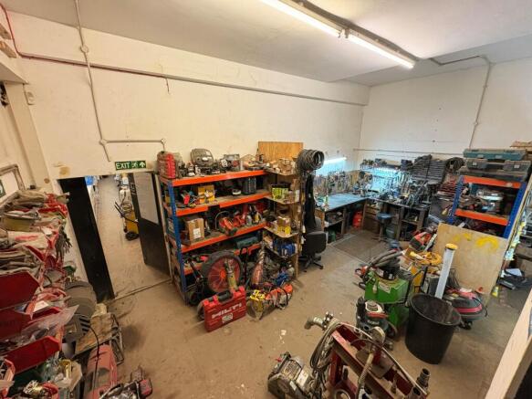
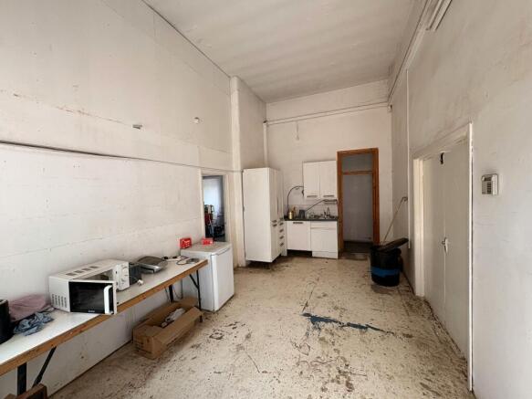
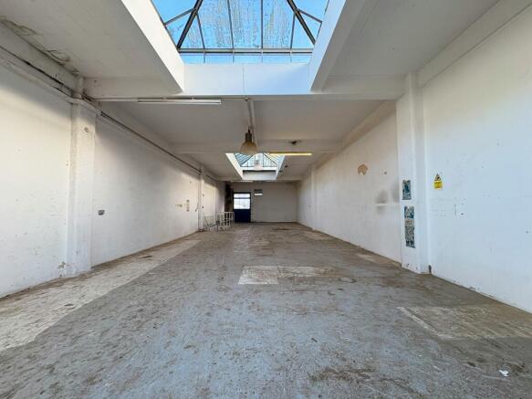
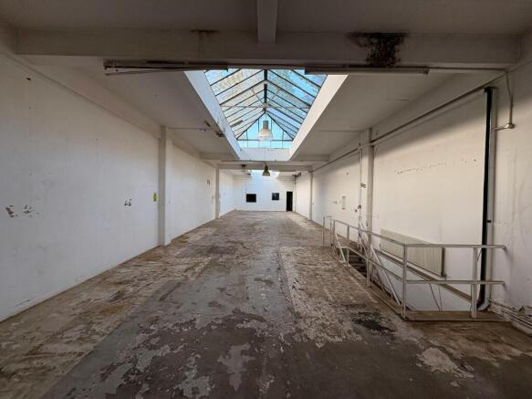
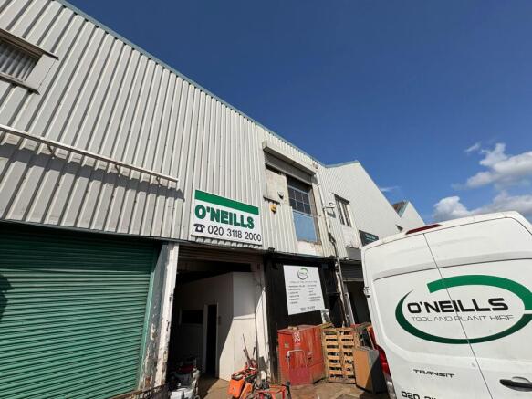
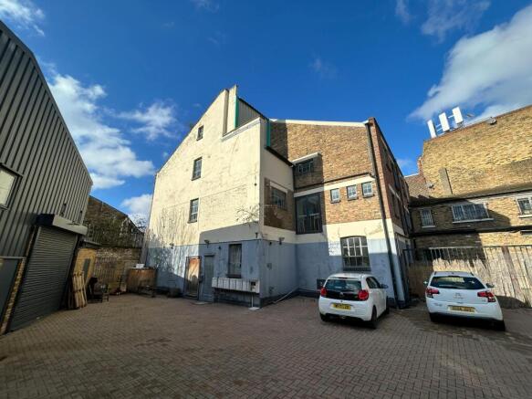
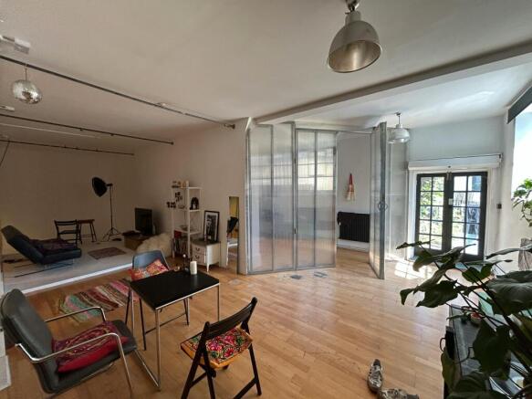
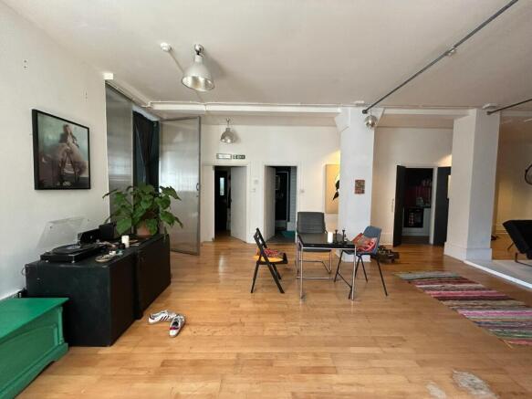
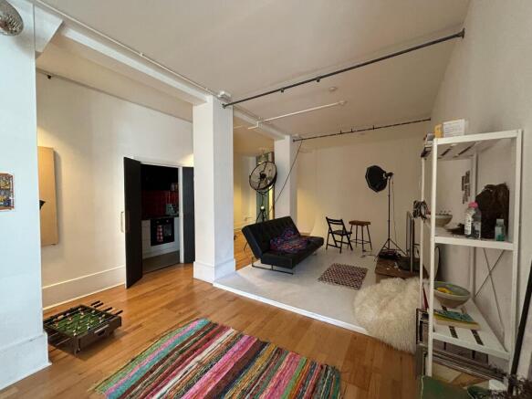
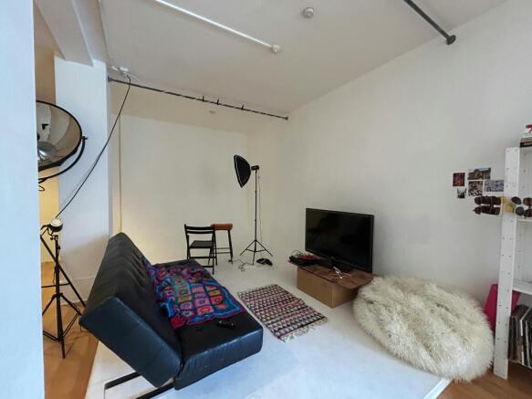
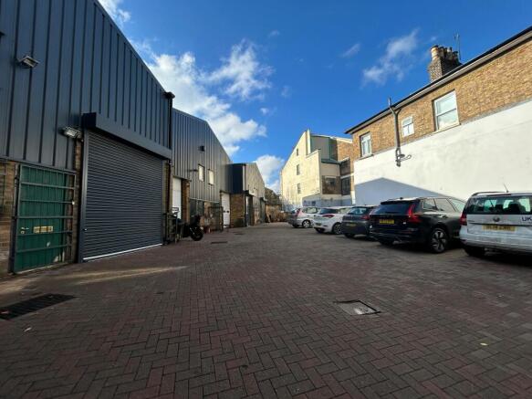
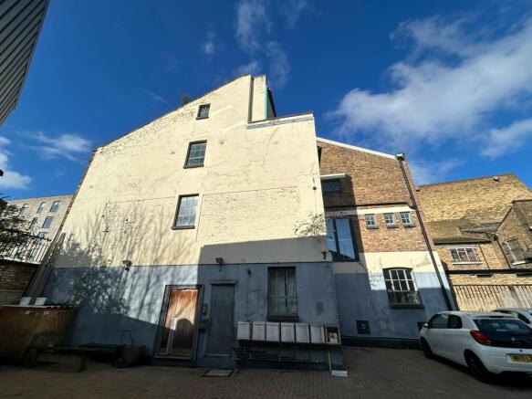
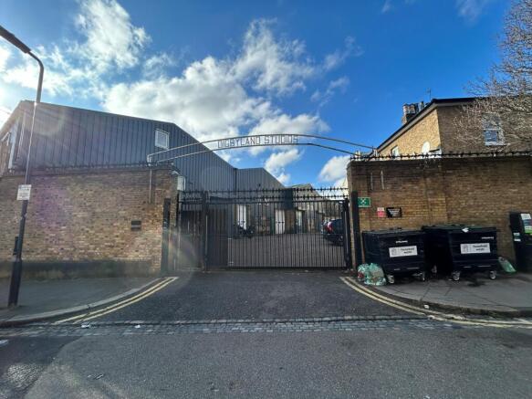
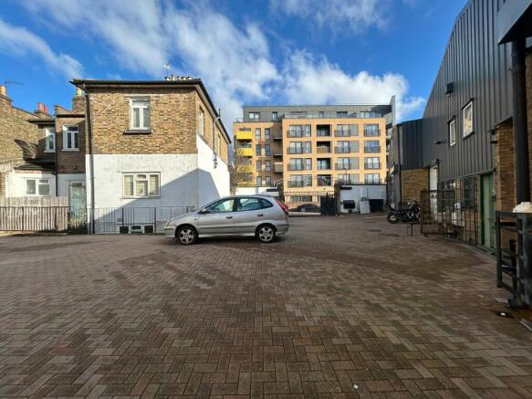
A striking open-plan commercial space set within a characterful warehouse-style building in the heart of Hackney.
Marketed by Dobbin & Sullivan, London

Ground Floor Warehouse with Ancillary & First Floor Offices
Marketed by Strettons Limited, Industrial
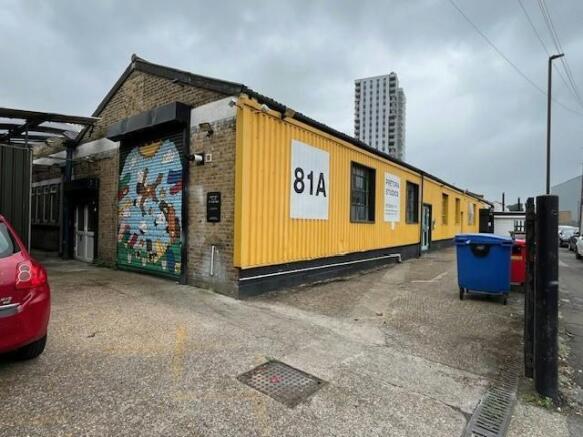
Freehold Investment, Fully Tenant - Light Industrial and Studio Space
Marketed by Strettons Limited, Industrial
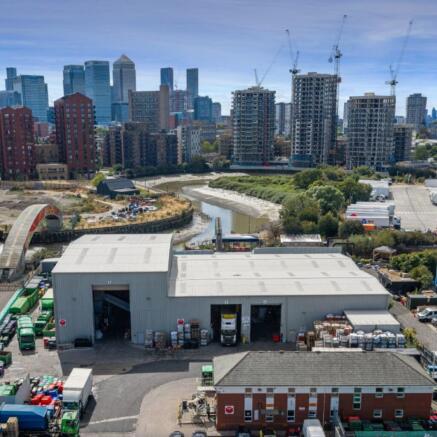
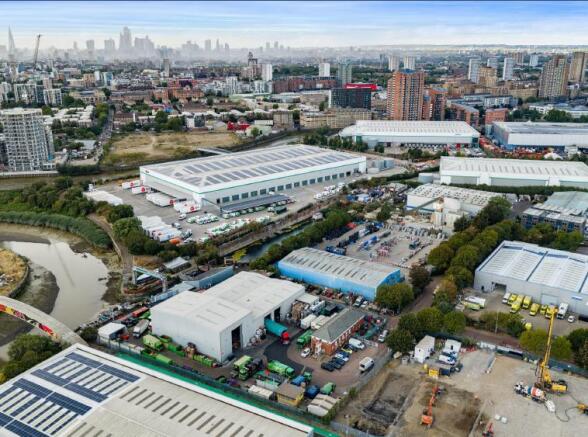
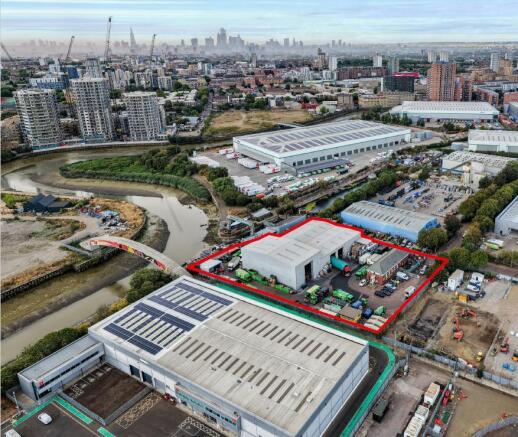
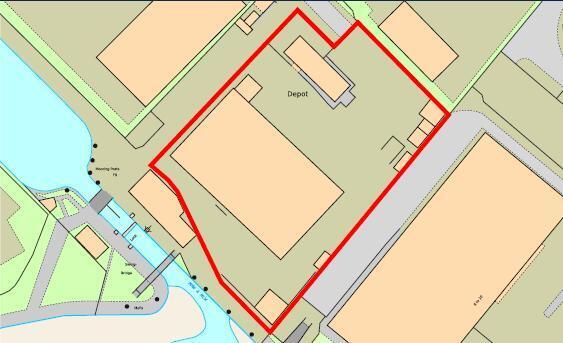
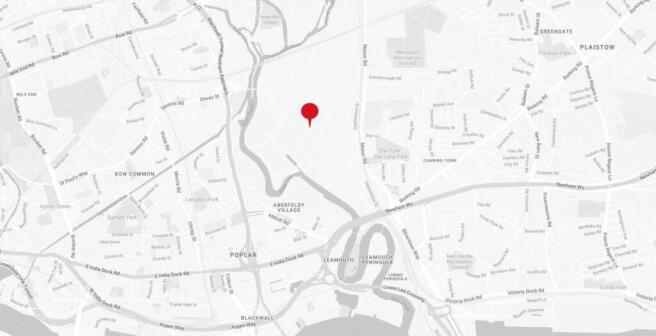

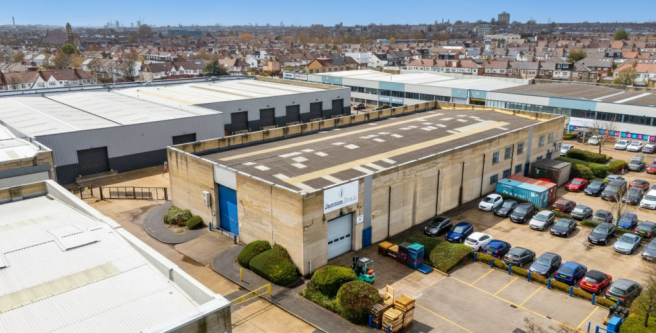
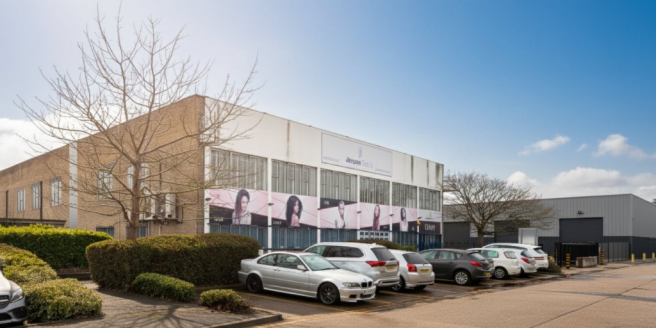
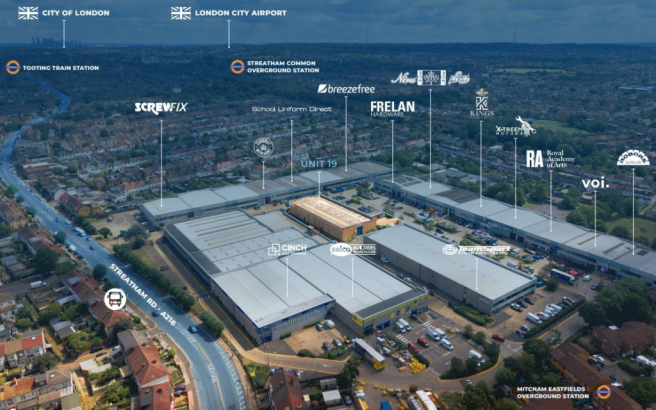
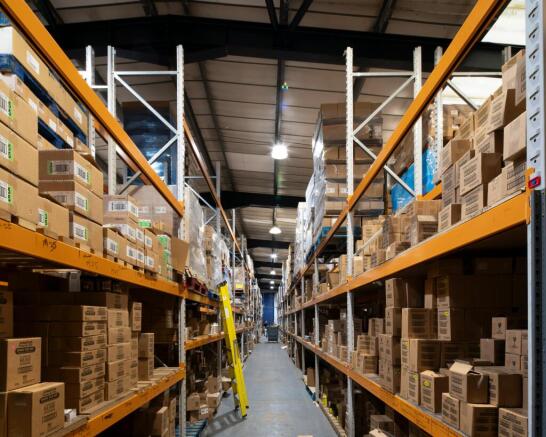
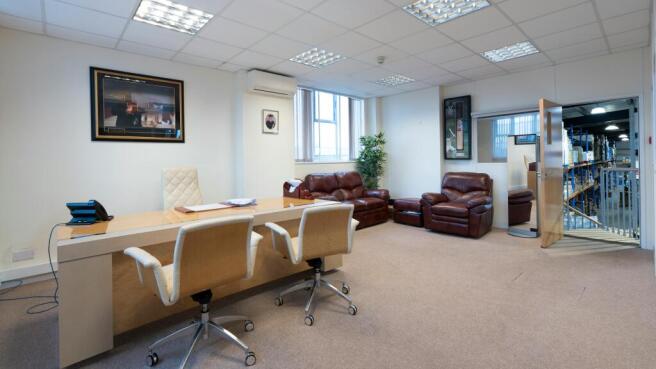
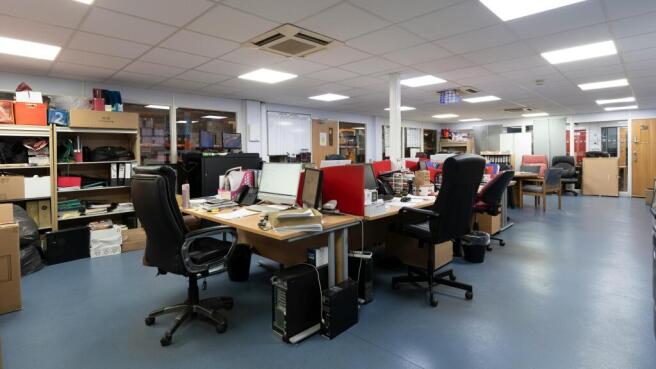
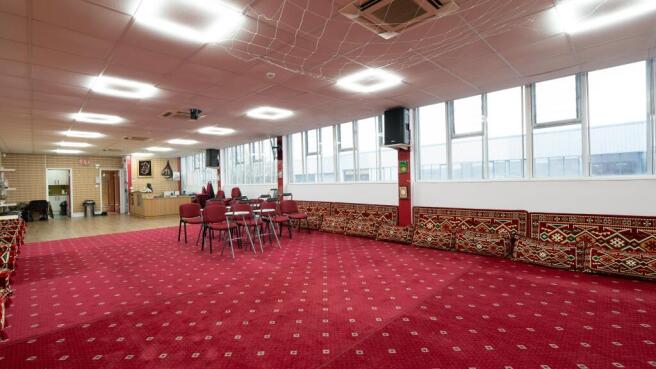
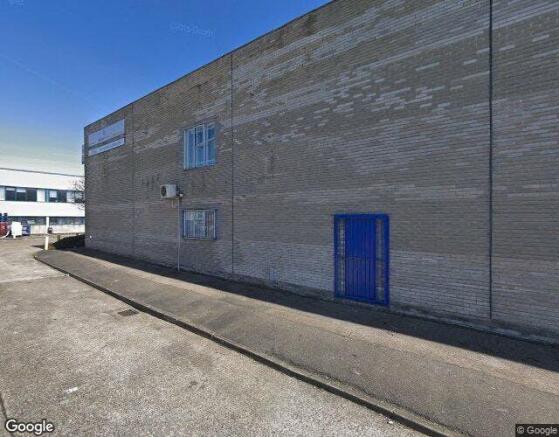
LAST MILE/INDUSTRIAL WAREHOUSE UNIT FOR SALE
Marketed by Cogent Real Estate, London

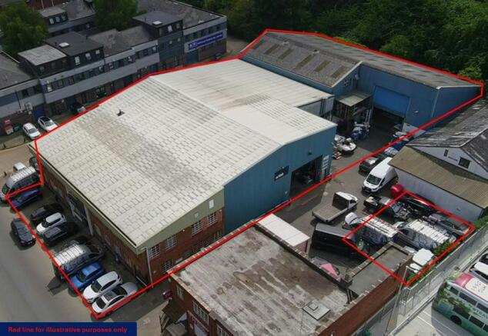
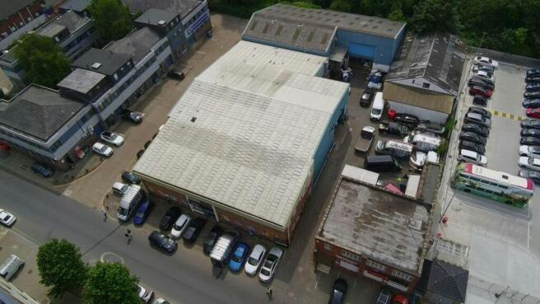
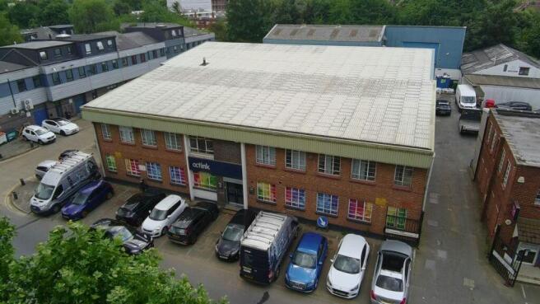
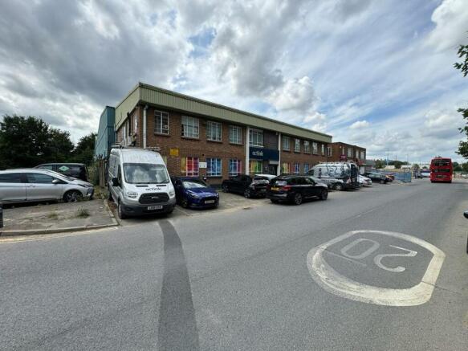
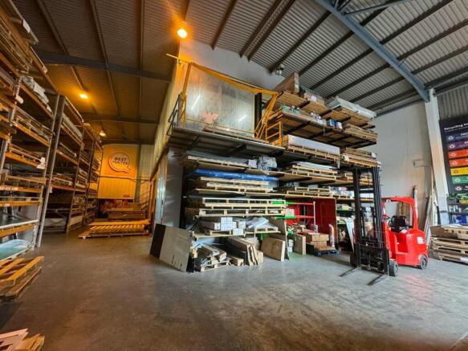
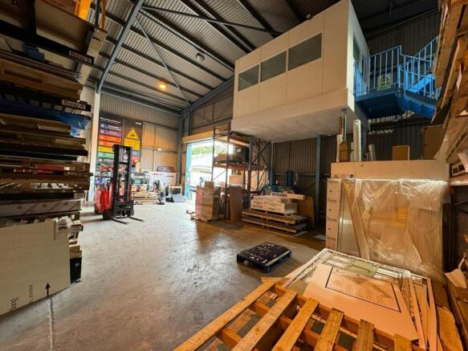
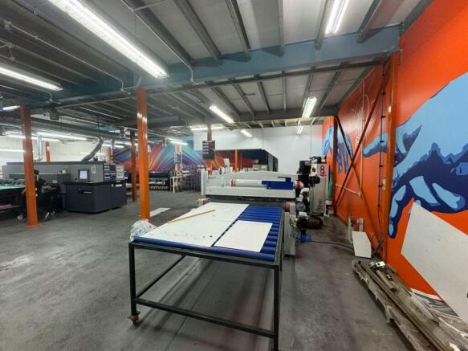
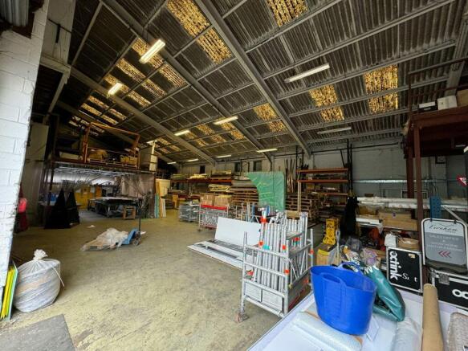
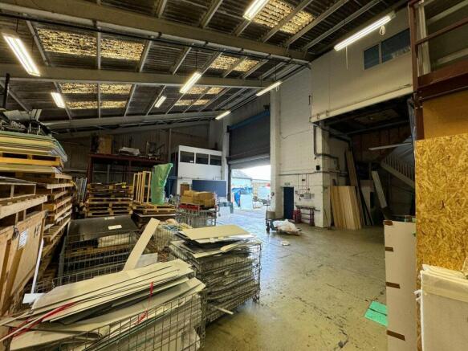
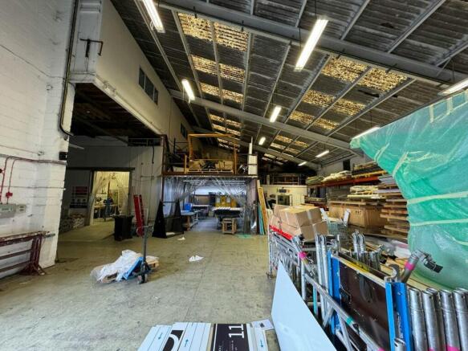
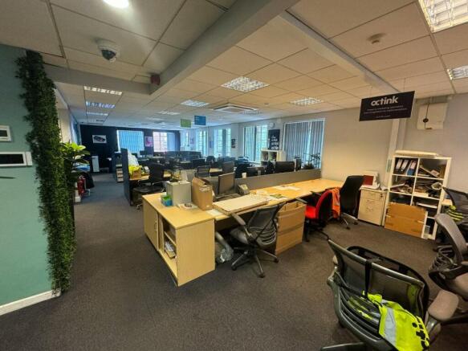
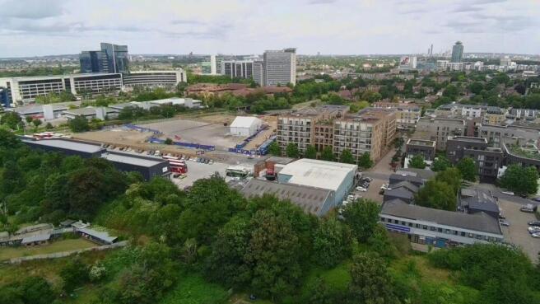
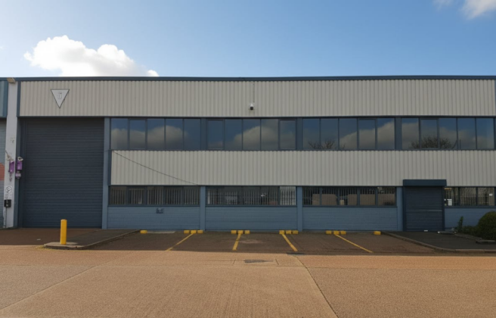
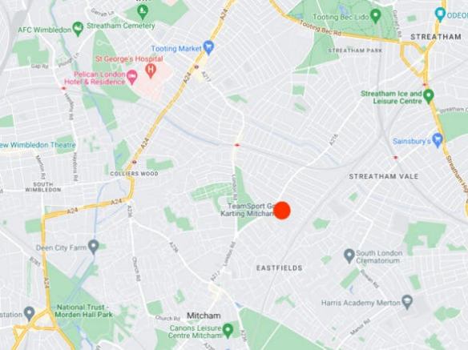
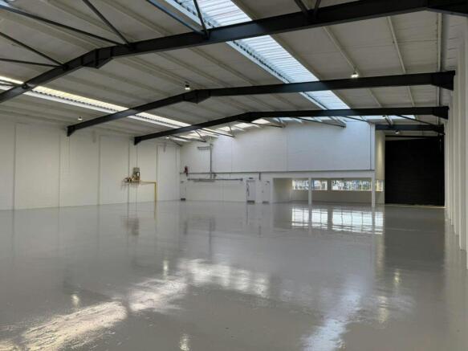
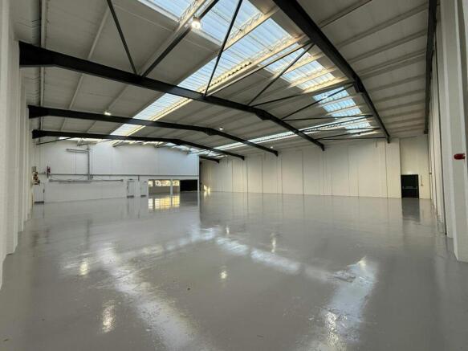
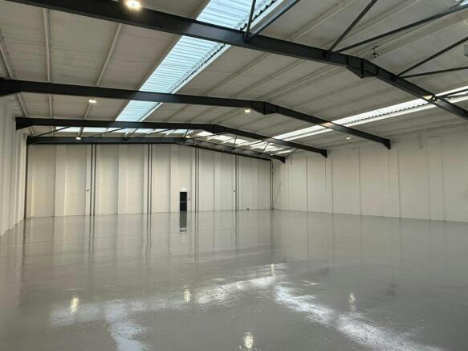
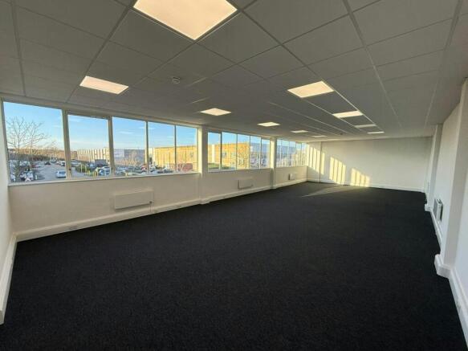
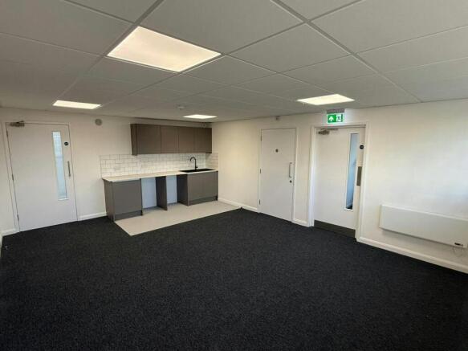
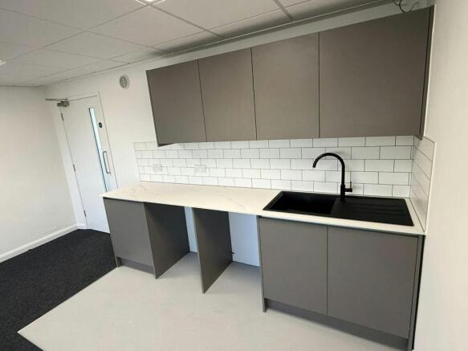
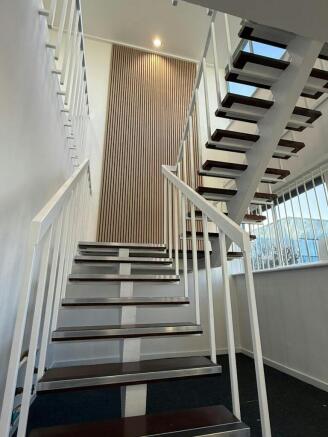
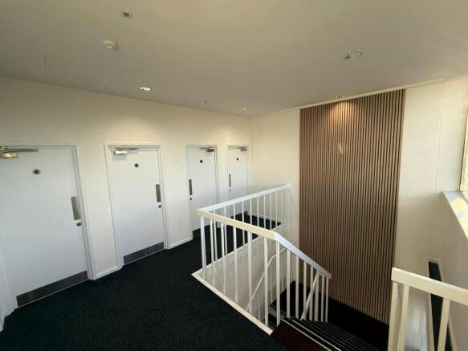
A fully refurbished 10,230 sq ft mid-terrace trade counter/industrial warehouse unit located on the established Mitcham Industrial Estate.
Marketed by Cogent Real Estate, London
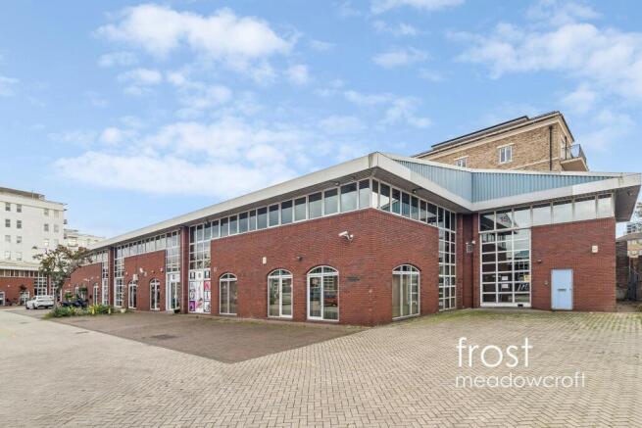
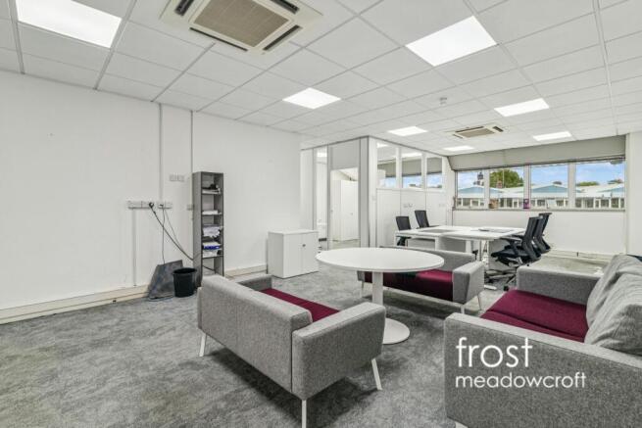
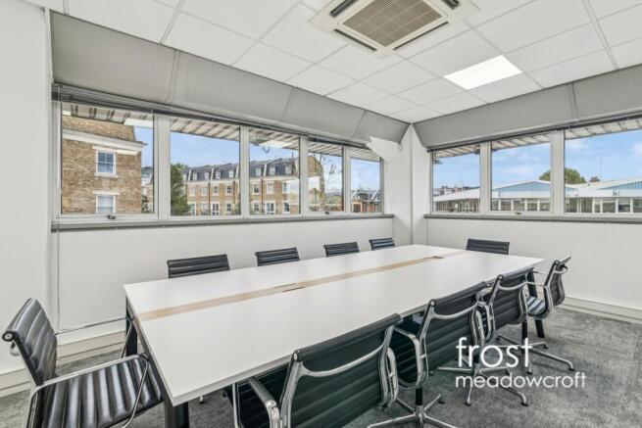
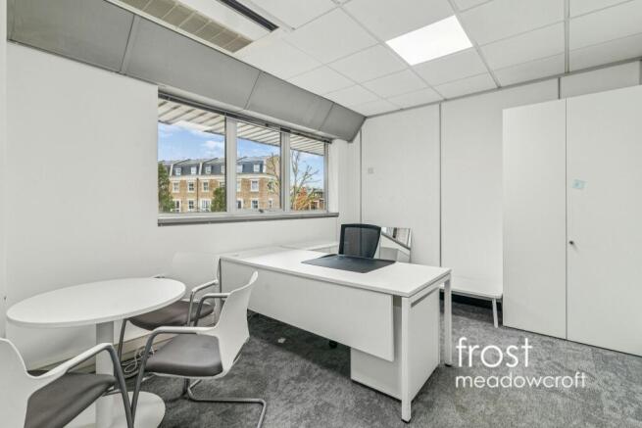
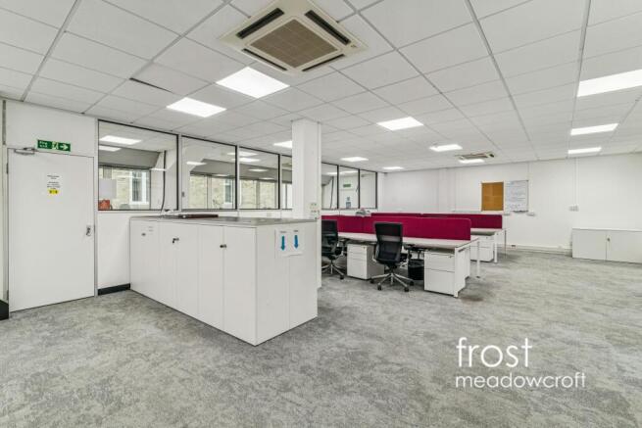
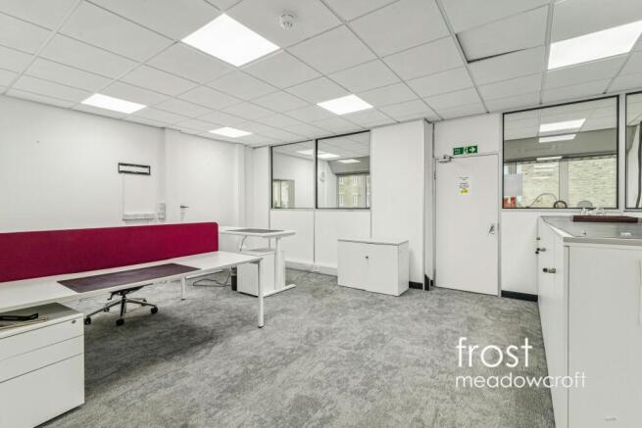
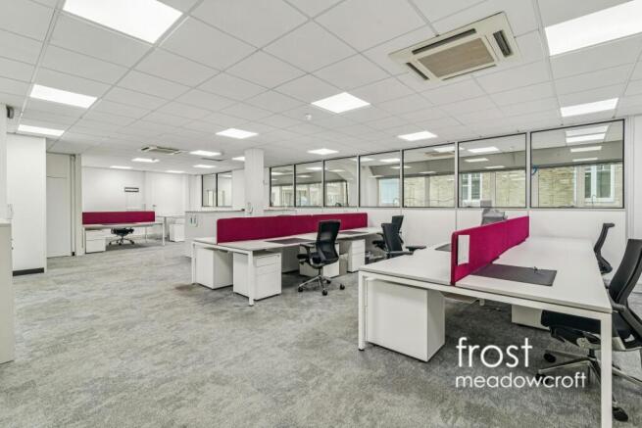
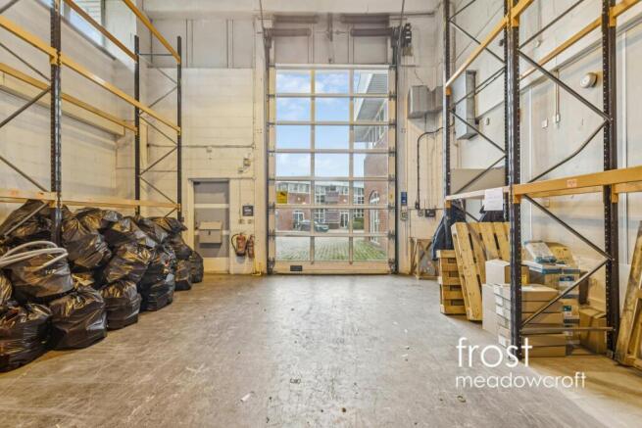
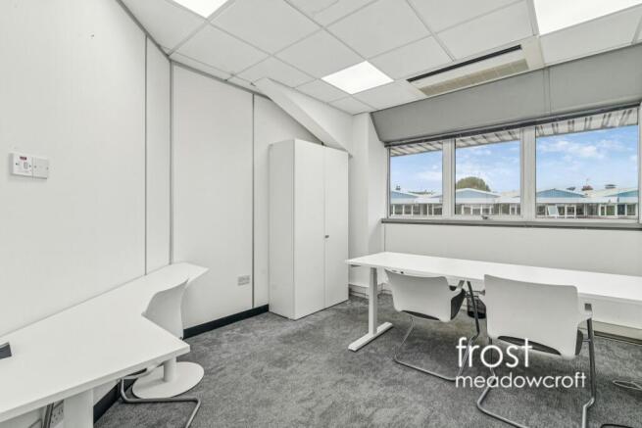
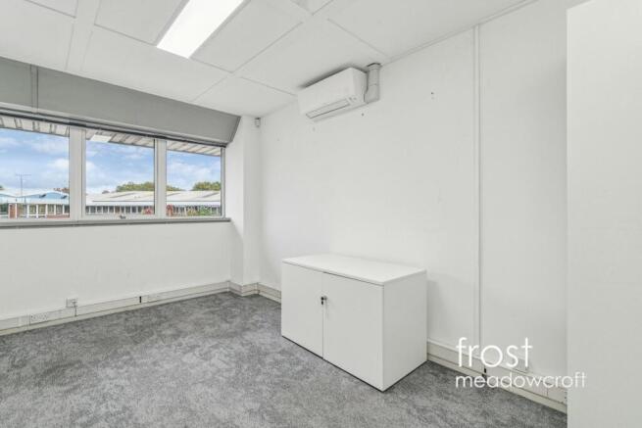
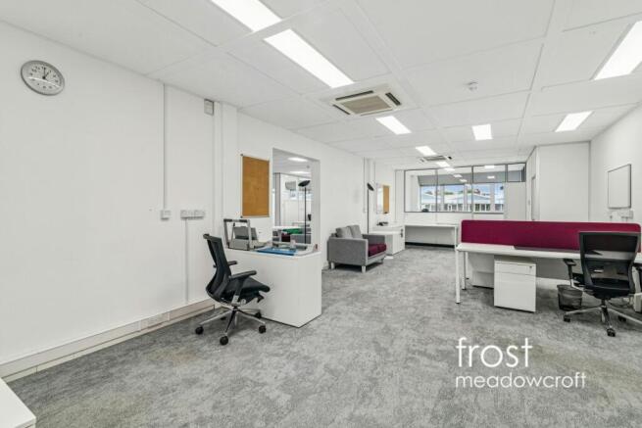
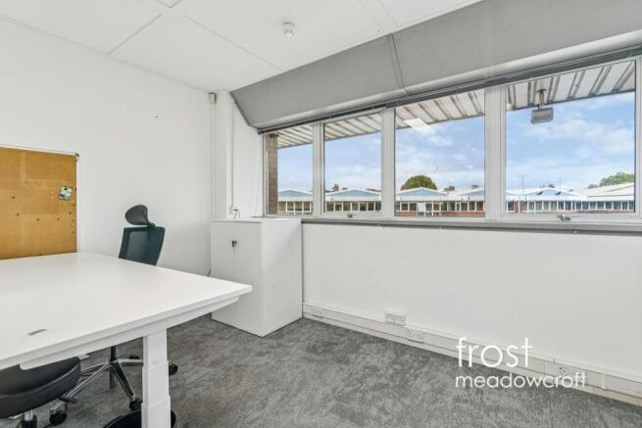
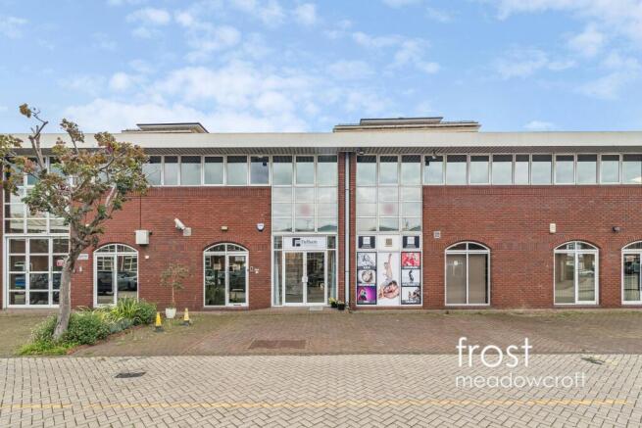
A rare opportunity to purchase a self-contained business unit in Fulham SW6.
Marketed by Frost Meadowcroft LTD, London

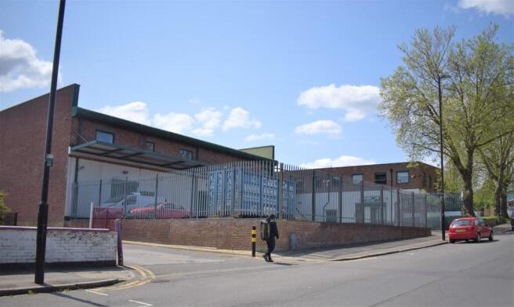
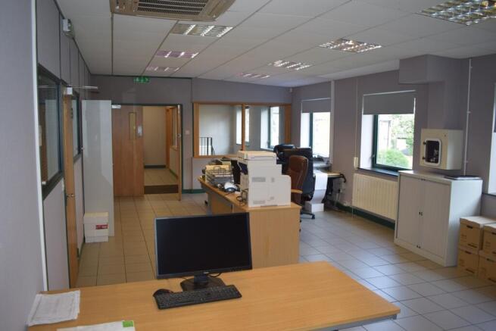
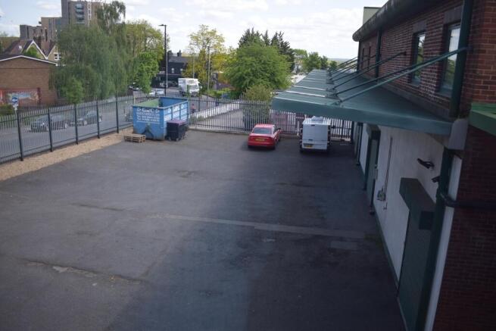
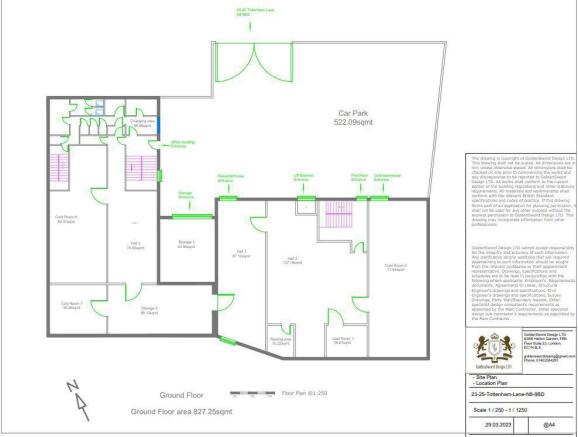
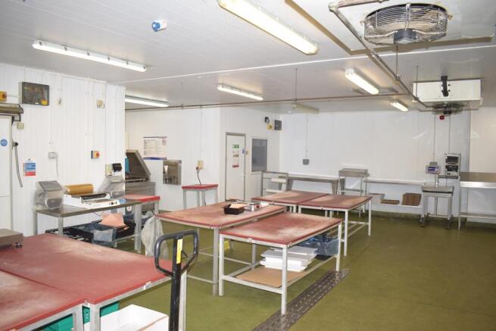
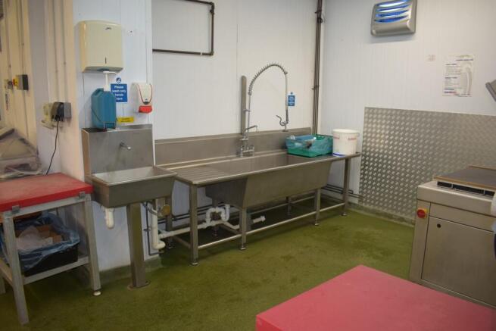
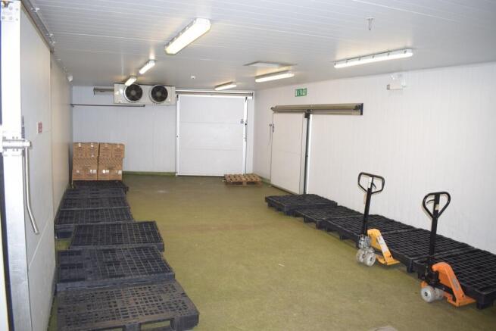
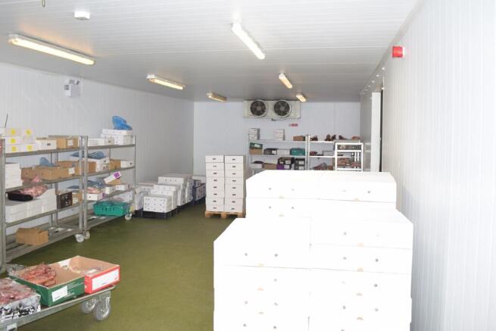
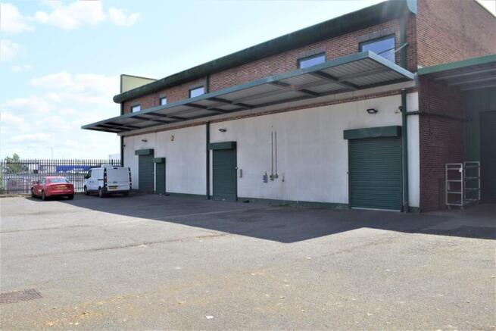
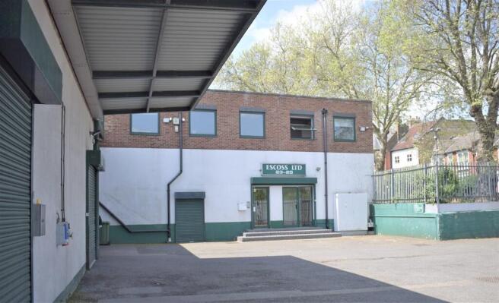

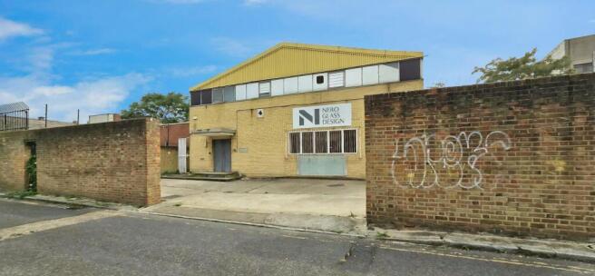
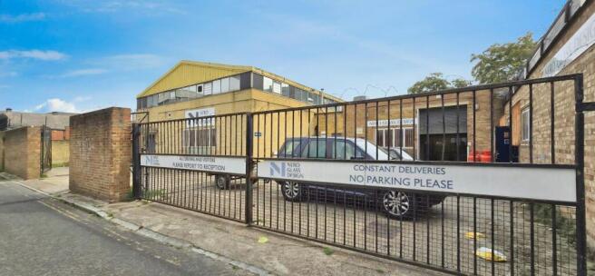
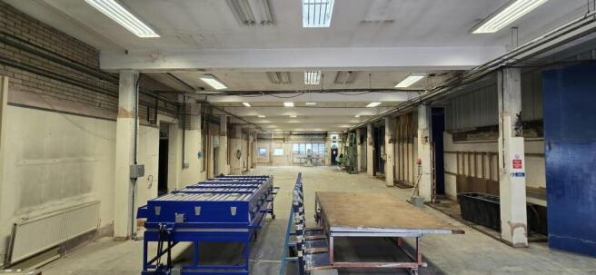
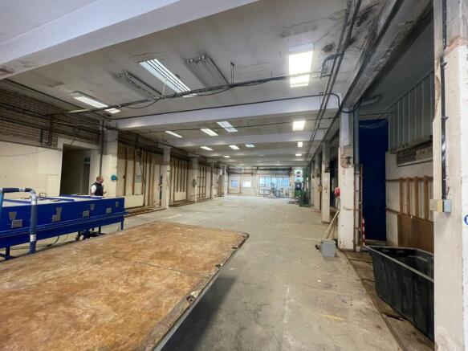
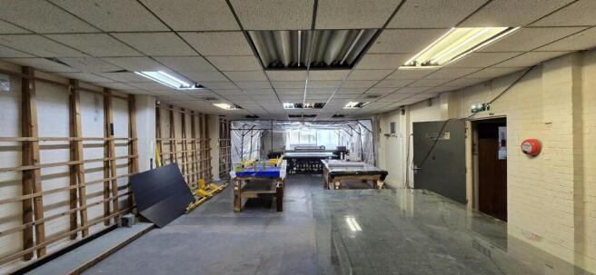
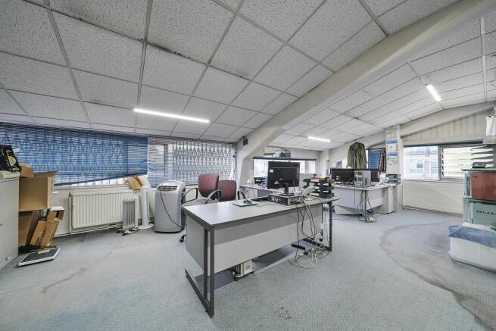
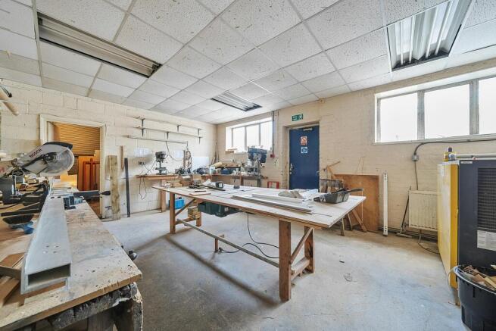
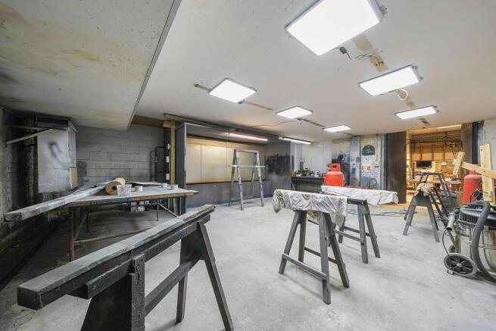
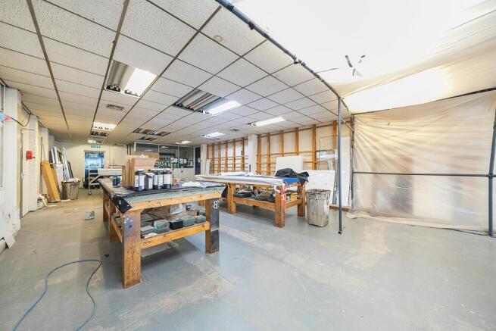
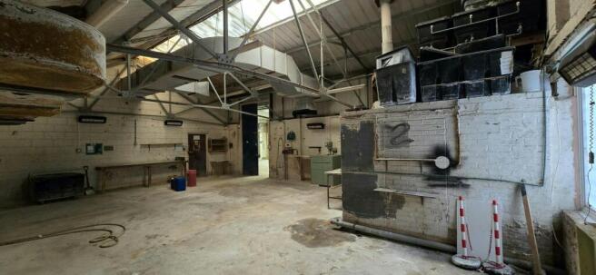
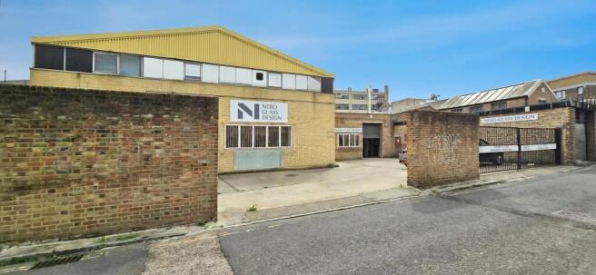
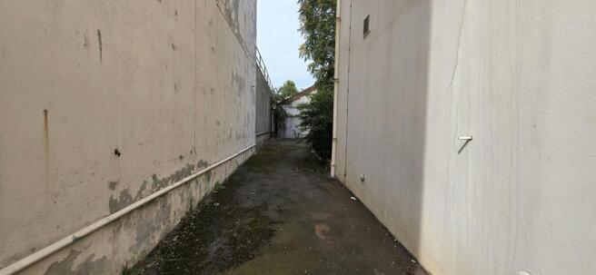
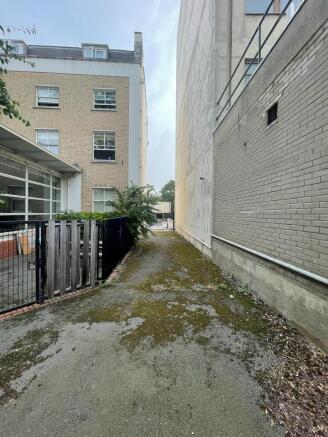
Adjoining industrial units equating to 13,870 sq ft on a 0.36 acre plot, with development potential Subject To Planning (STP)
Marketed by Stirling Ackroyd, Commercial

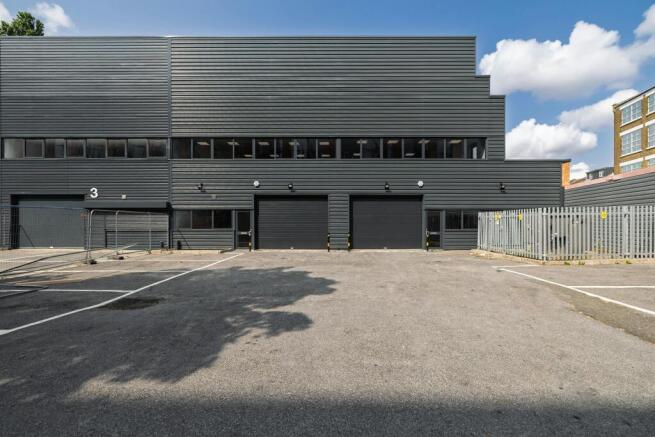
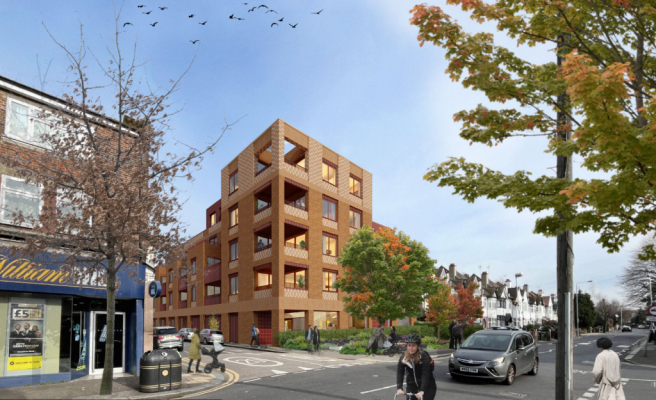
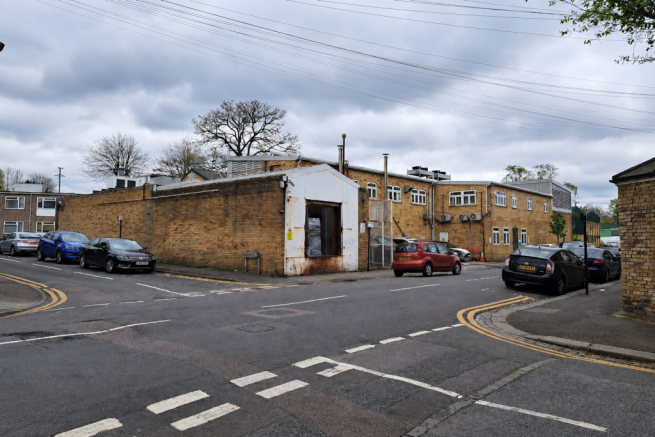
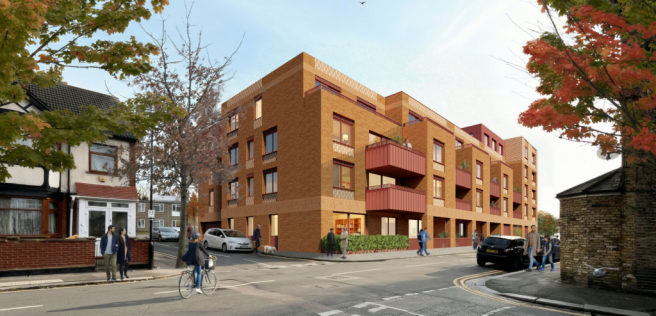
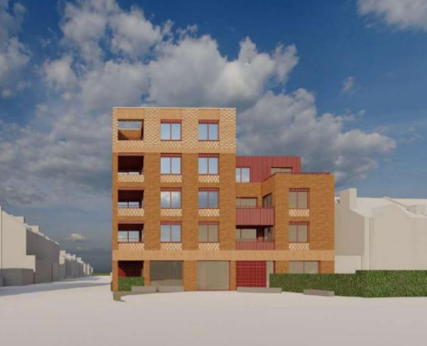
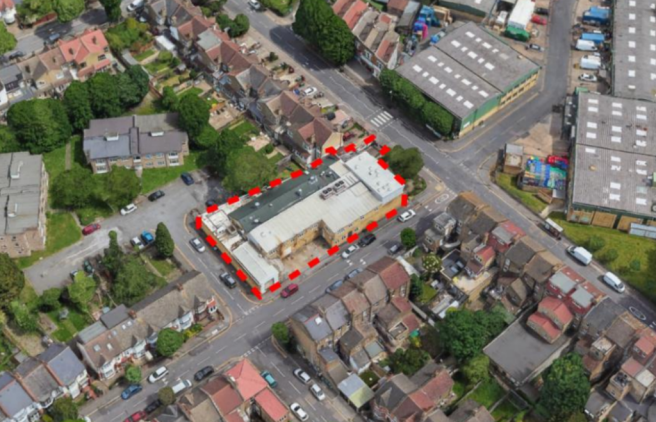
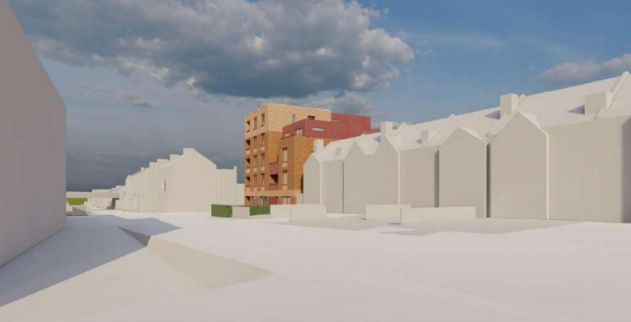
Residential Development Opportunity For 26 Private Apartments, Subject To Planning
Marketed by Di Properties Ltd, London

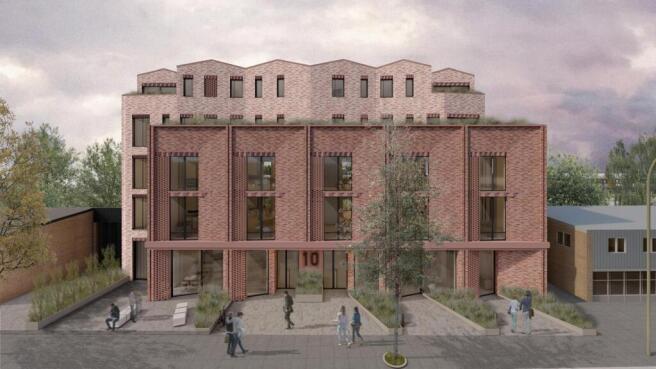
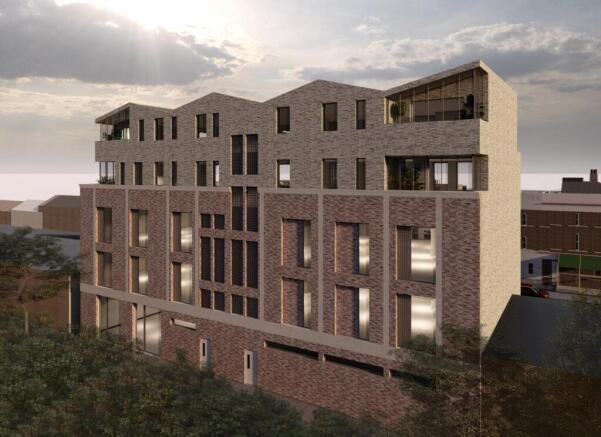
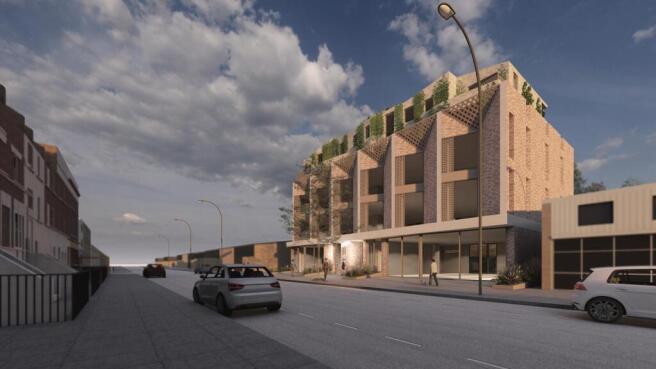
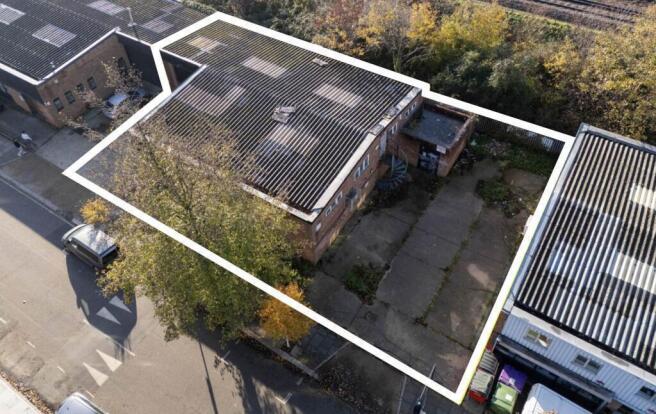

Ground Floor Warehouse with Ancillary & First Floor Offices
Marketed by Strettons Limited, Industrial
Freehold Investment, Fully Tenant - Light Industrial and Studio Space
Marketed by Strettons Limited, Industrial
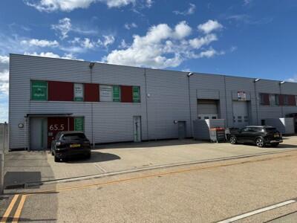
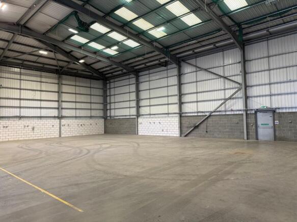
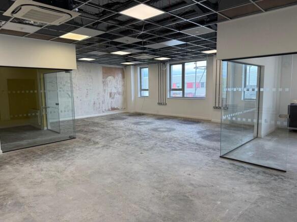
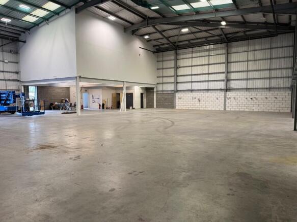
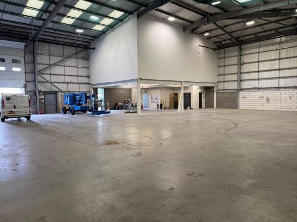
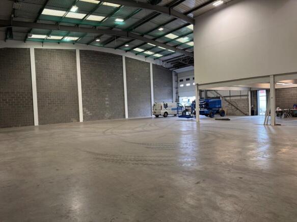
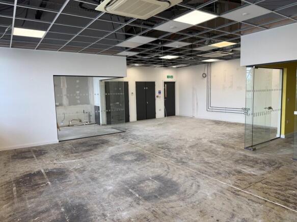
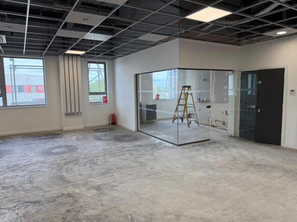
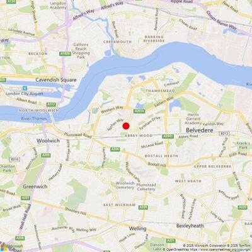

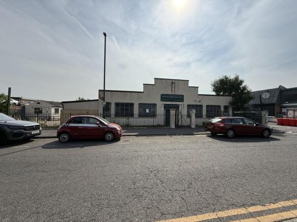
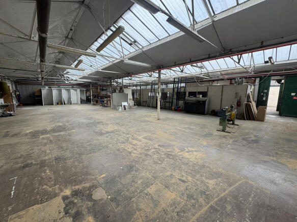
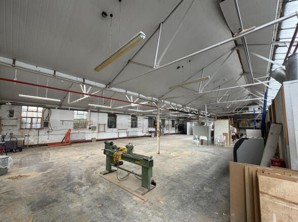
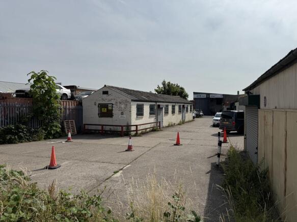
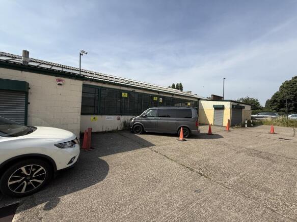
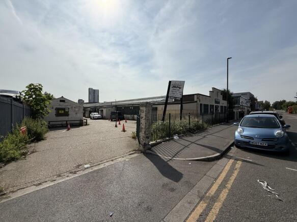
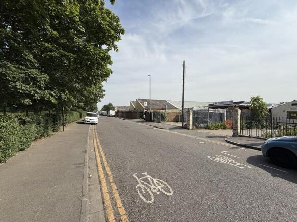
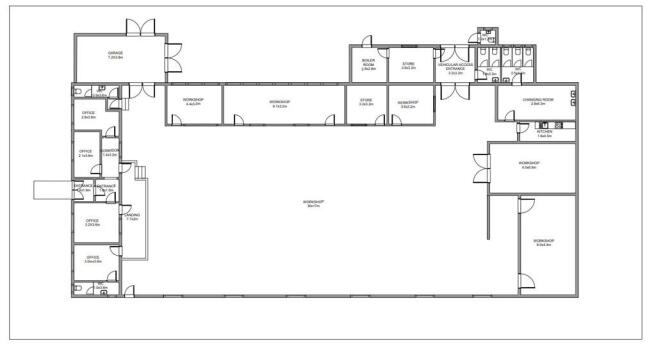
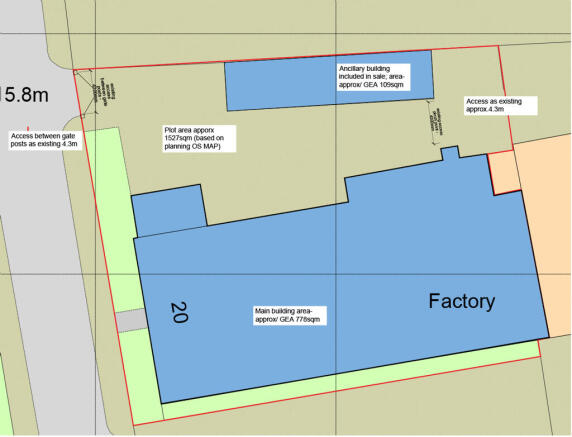

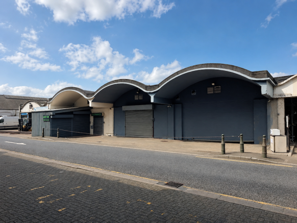
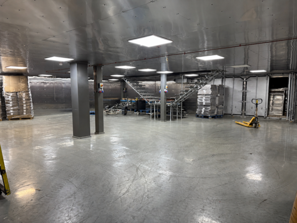
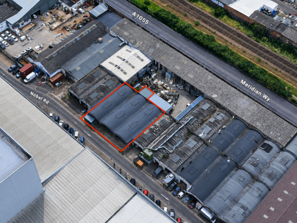

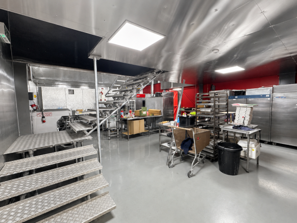
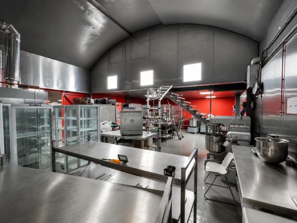

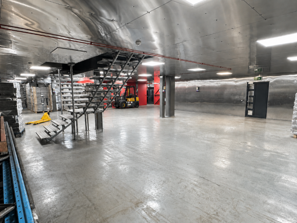
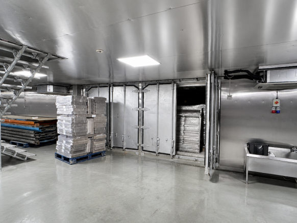

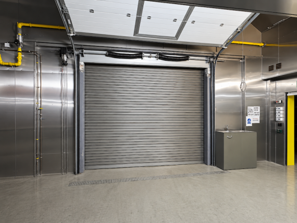
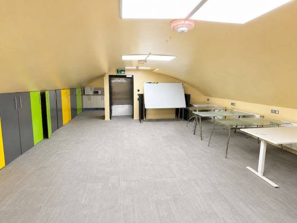
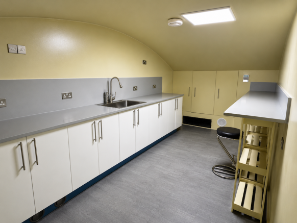
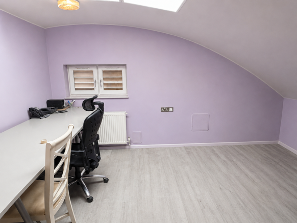
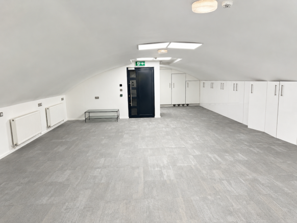
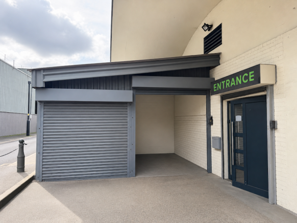

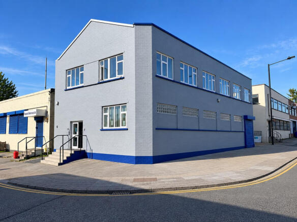
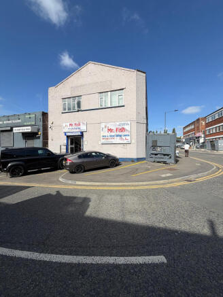
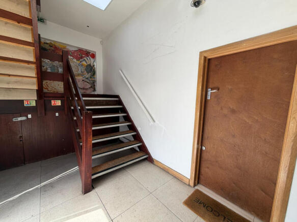
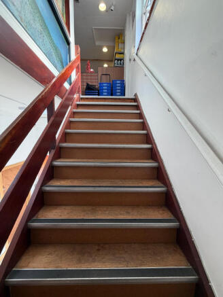
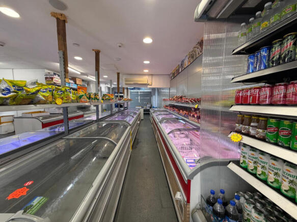
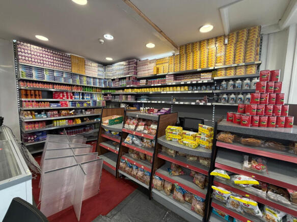
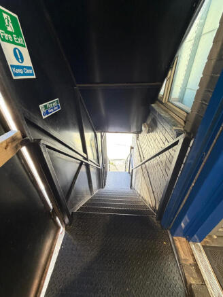
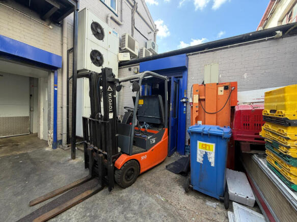
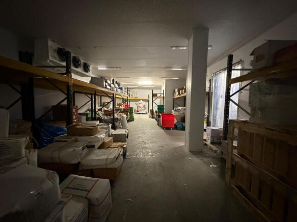
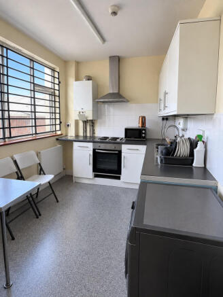

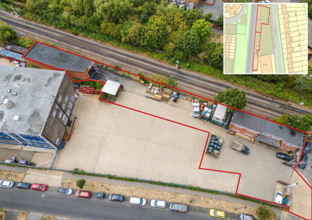
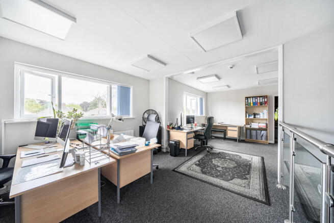
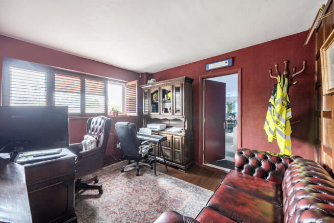
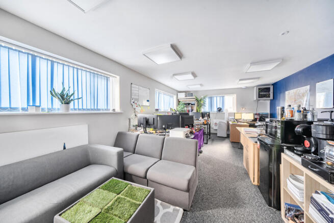
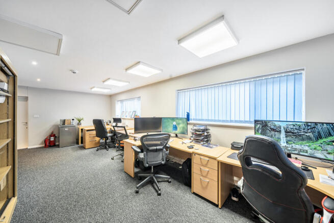
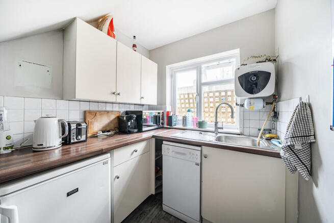
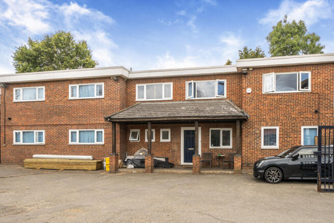
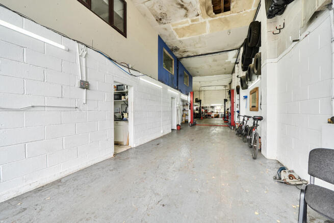
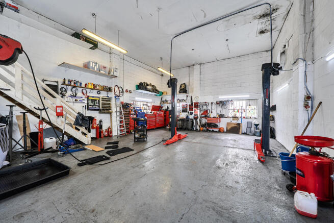

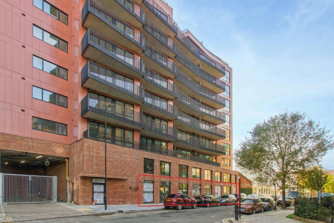
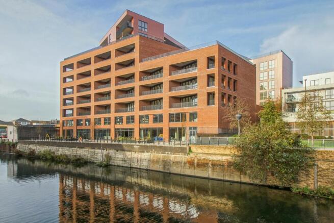
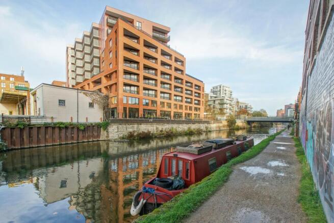
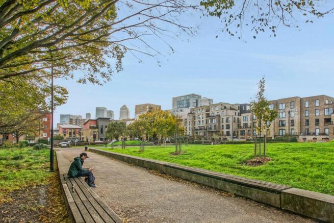
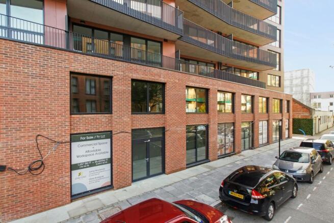
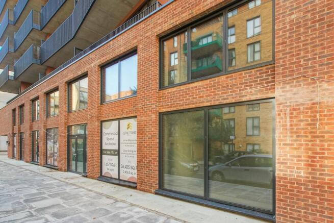
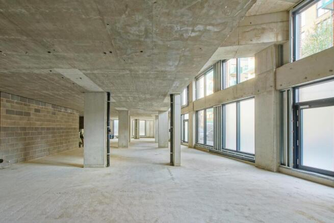
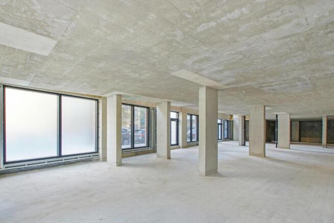
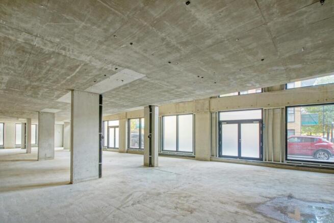
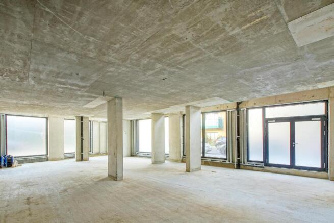
Bow Exchange is situated in this vibrant East London area which is a buzz with housing, businesses, shops etc.
Marketed by Strettons Limited, Industrial
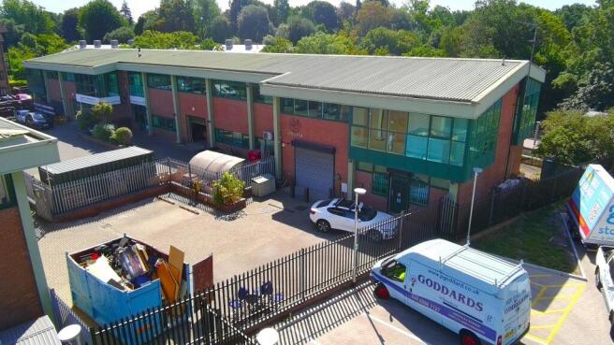
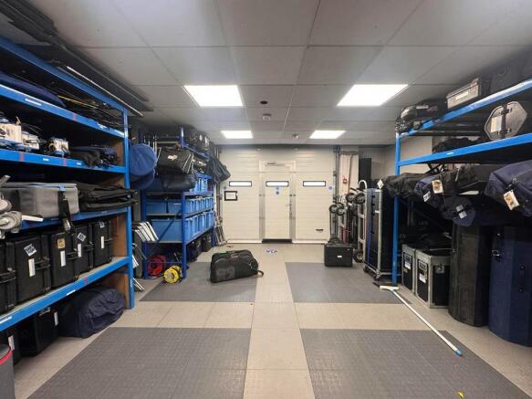
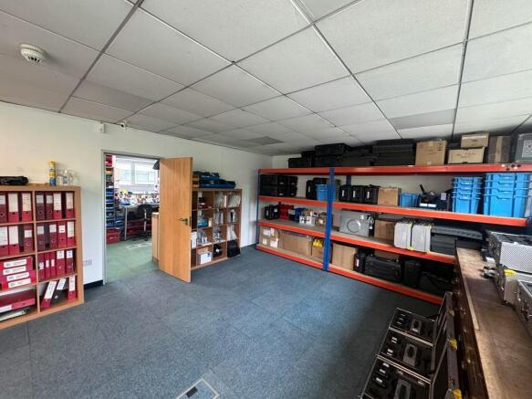
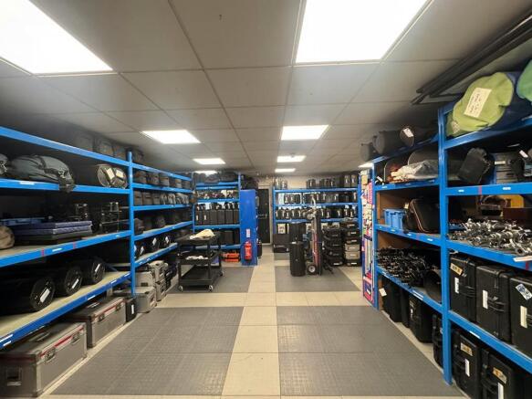
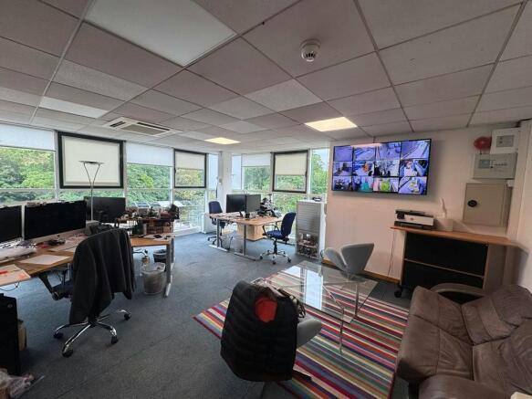
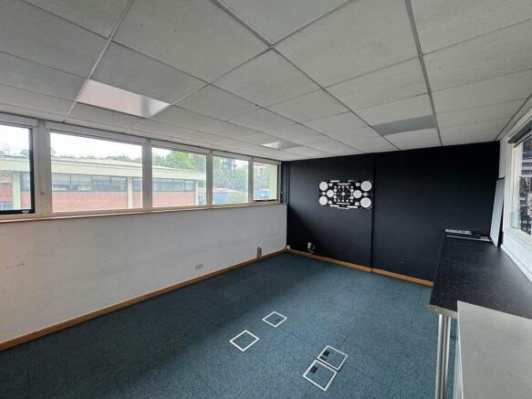
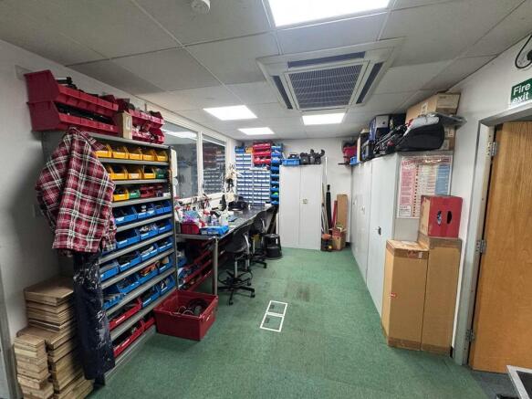
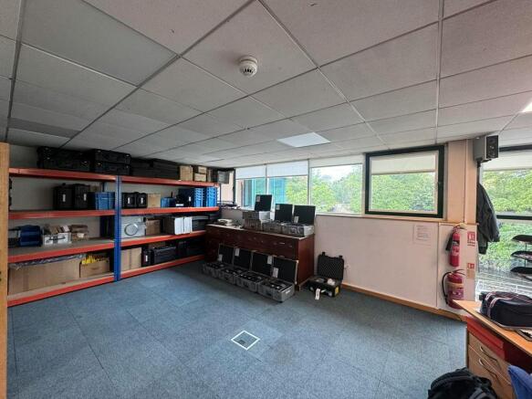
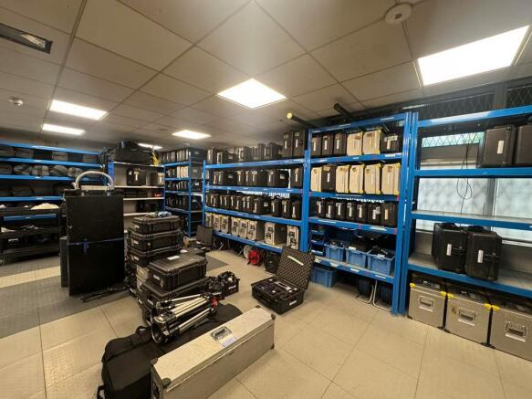
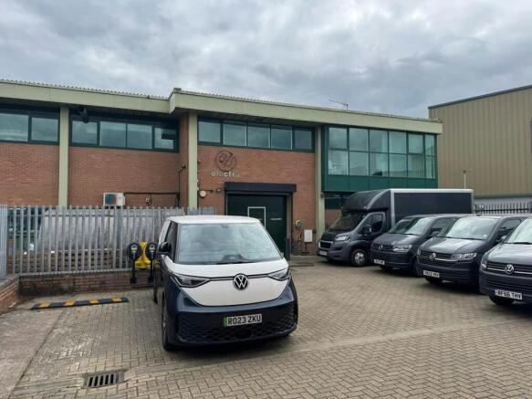
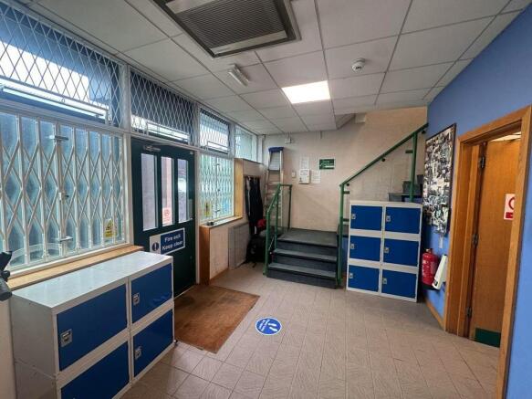
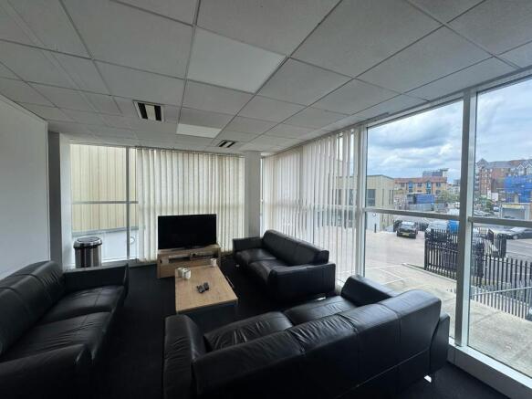
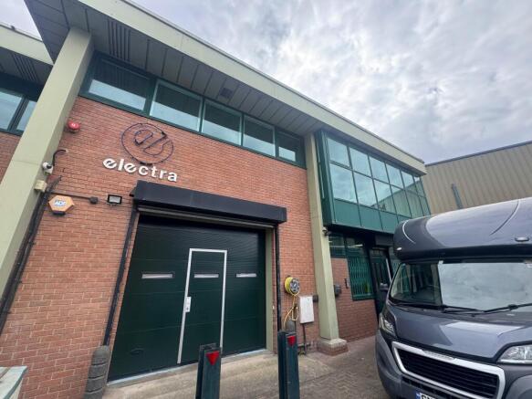
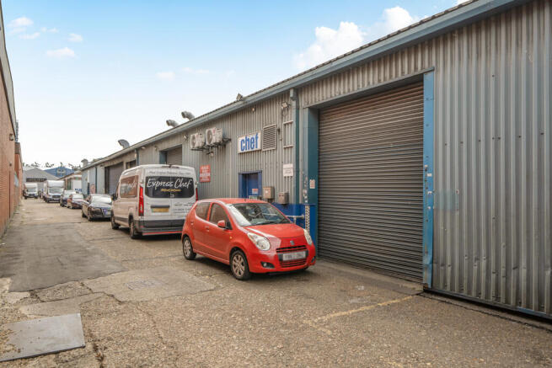
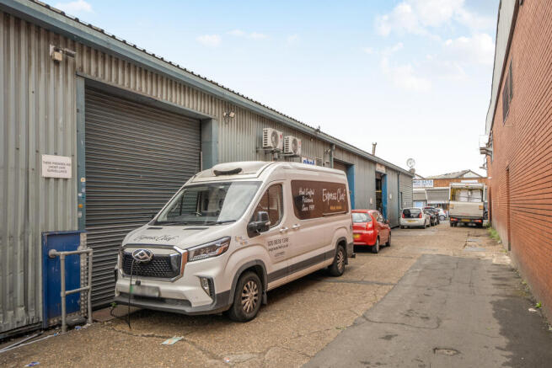
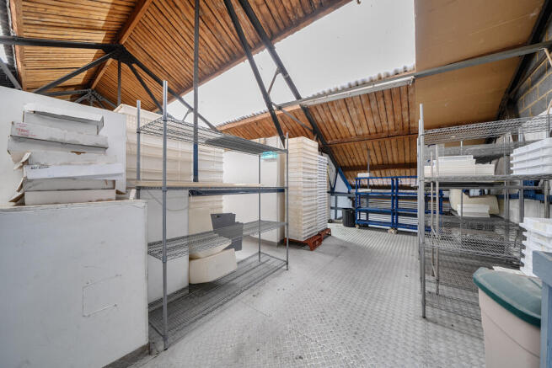
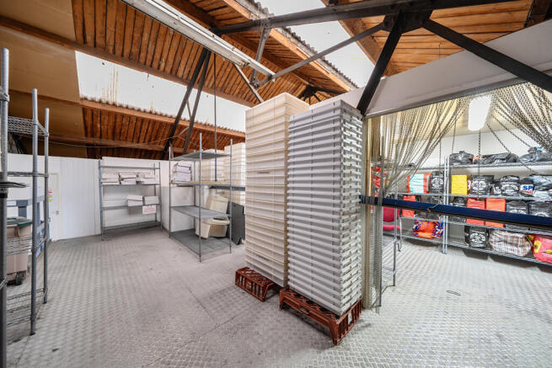
TO LET / MAY SELL - 2 Storey Business Unit with Gated Yard
Marketed by Vokins, London

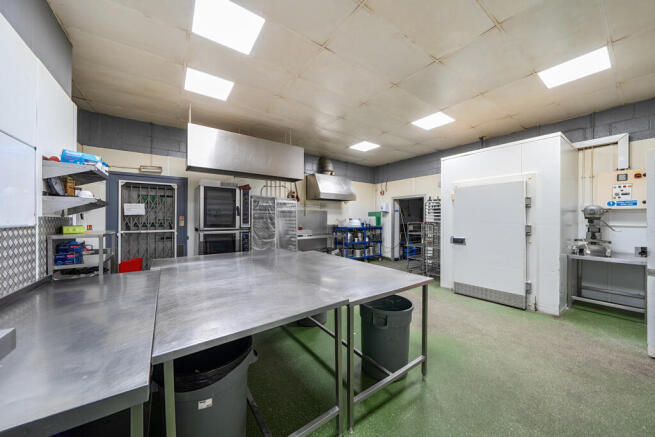
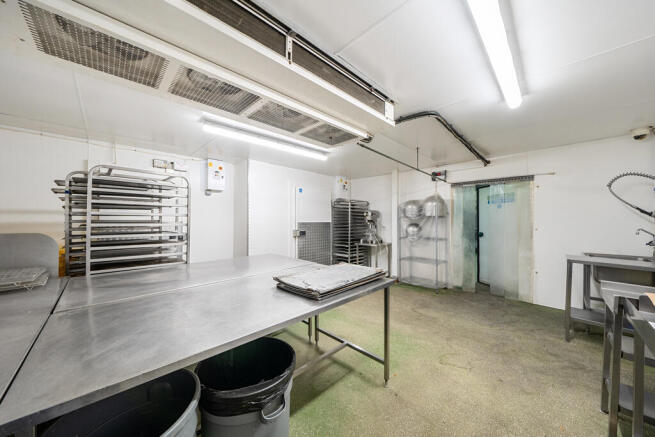
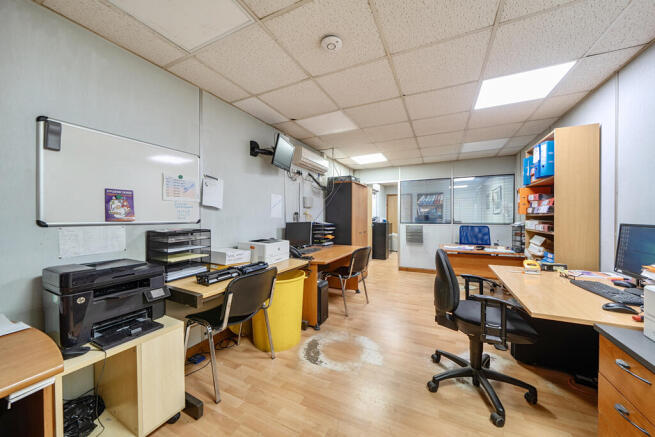

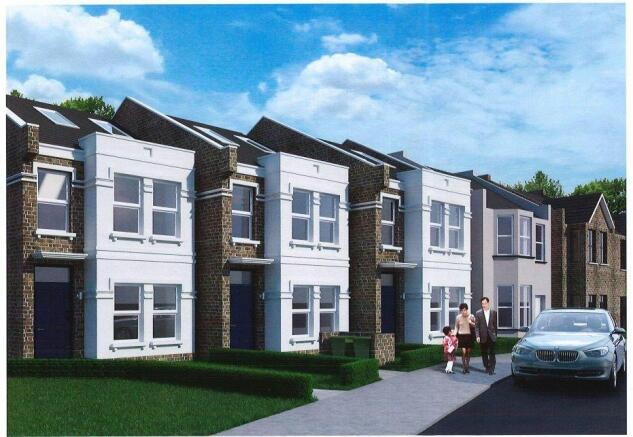
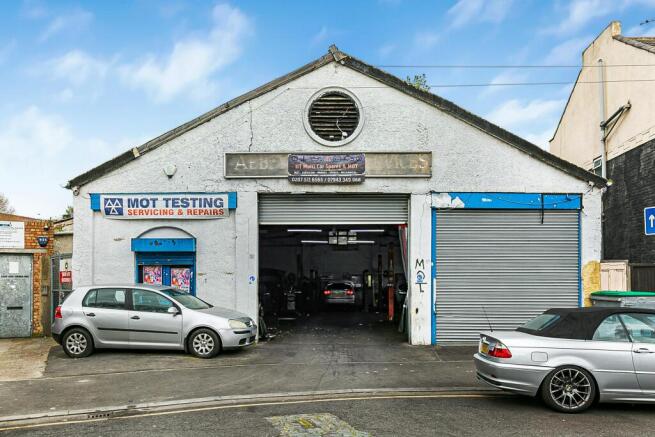
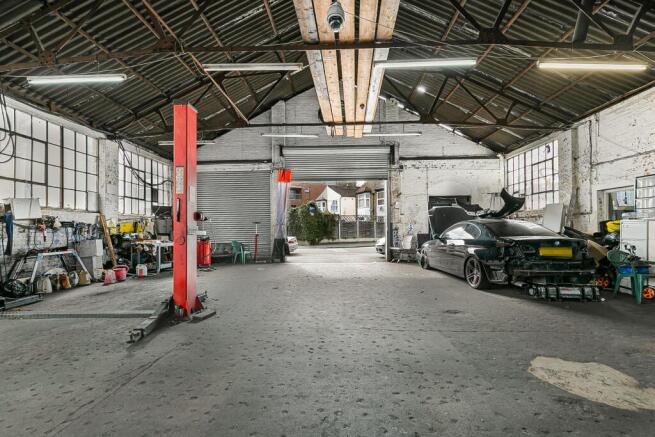
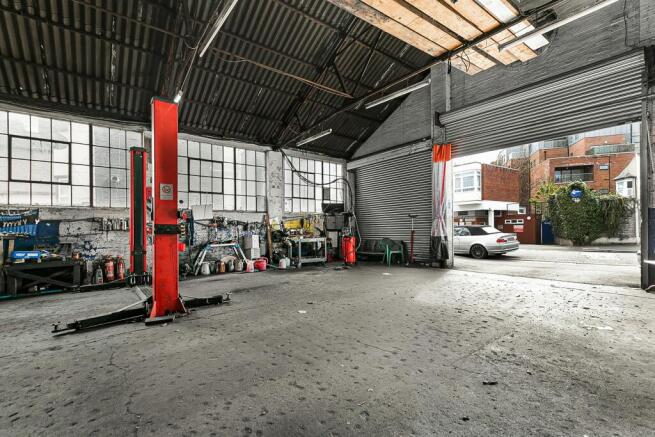
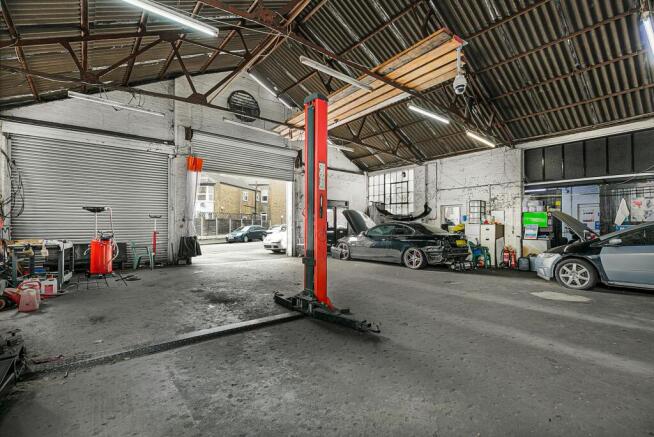
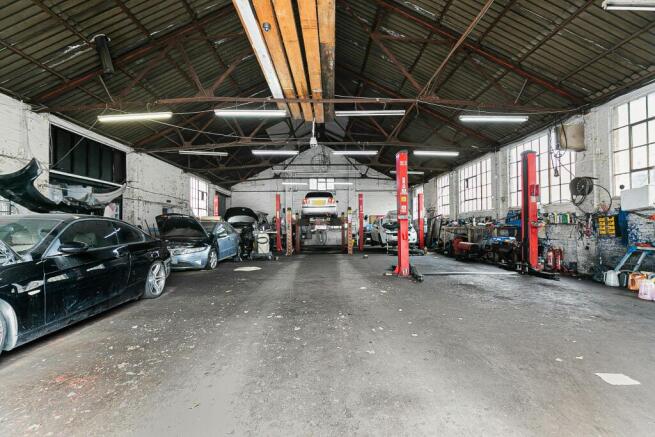
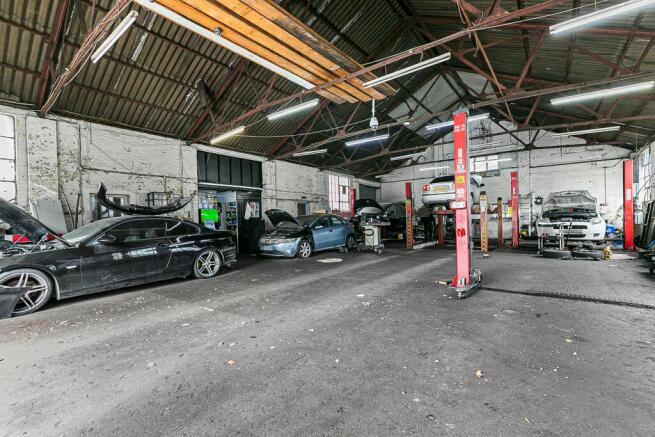
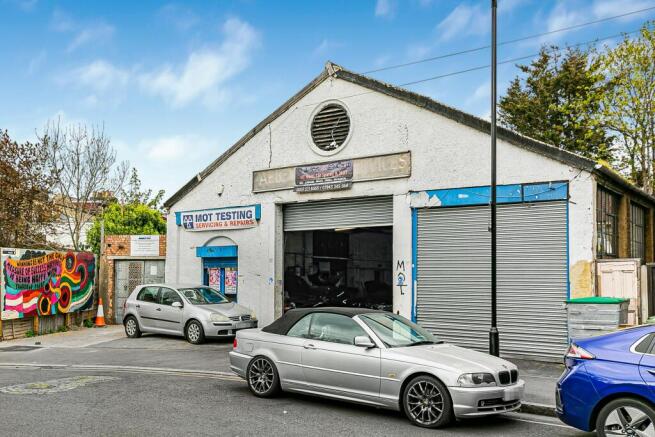
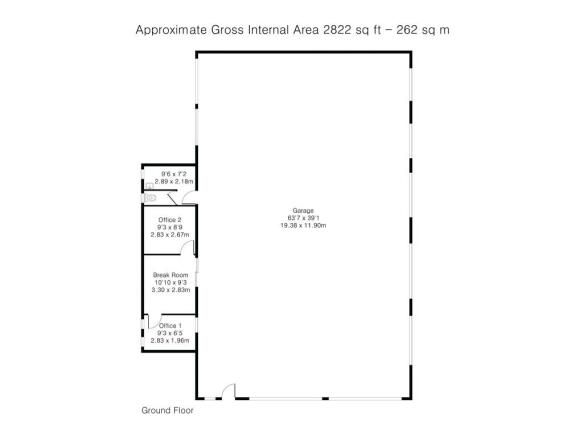
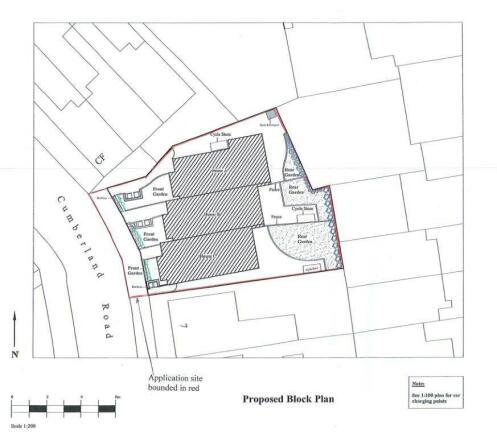
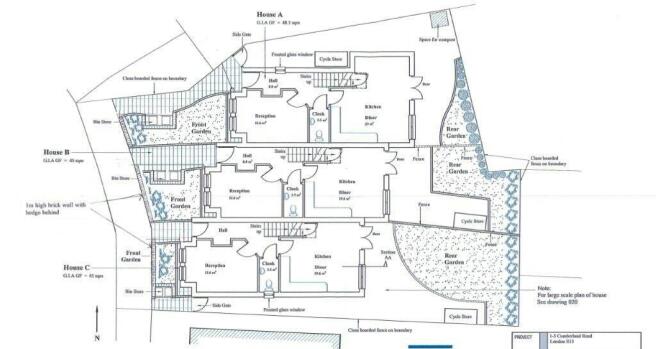
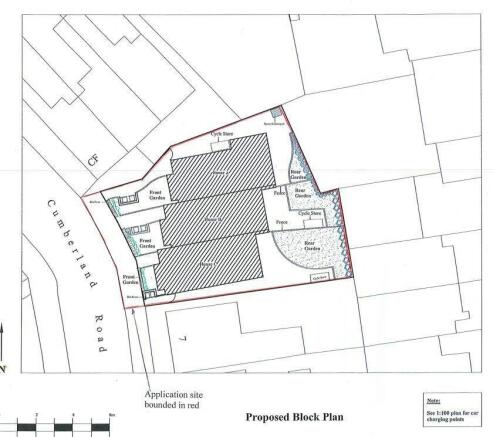
Exciting development opportunity in prime East London location
Marketed by Stirling Ackroyd, Commercial
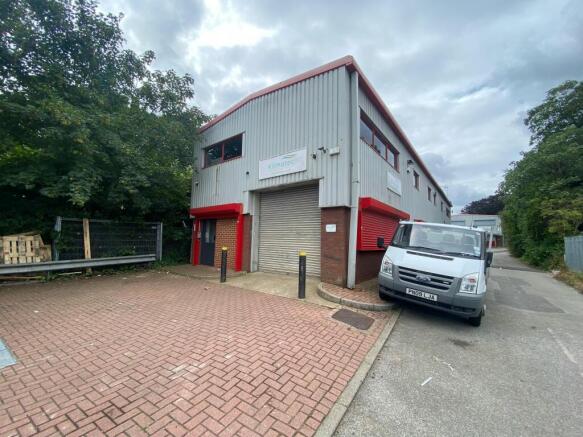
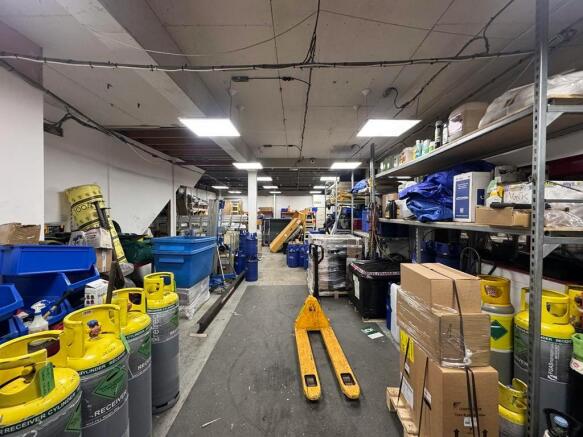
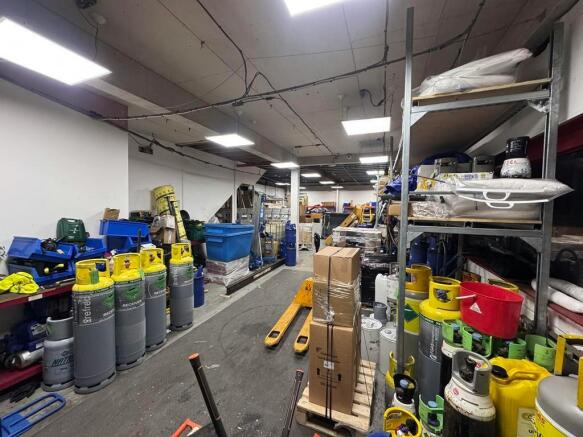
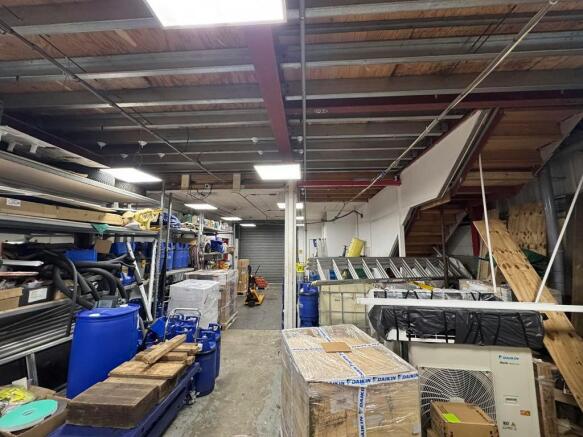
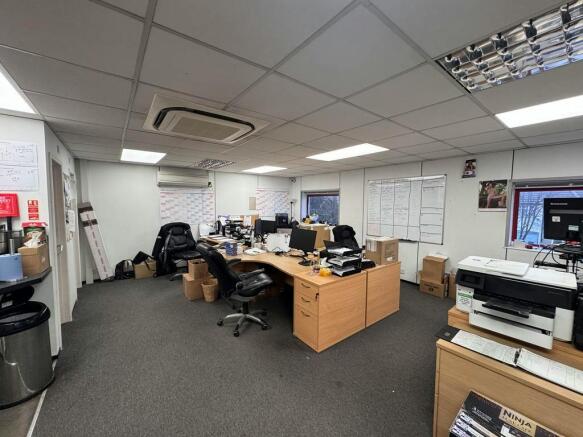
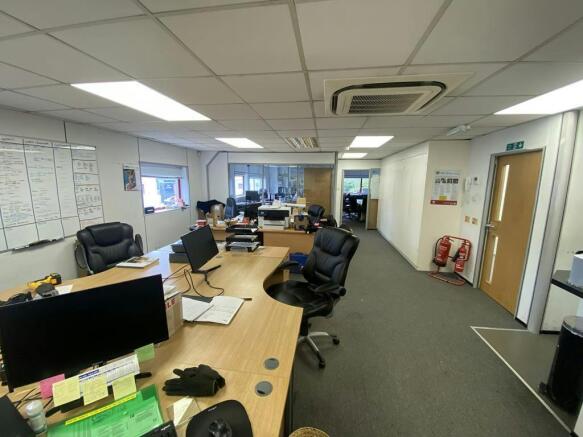
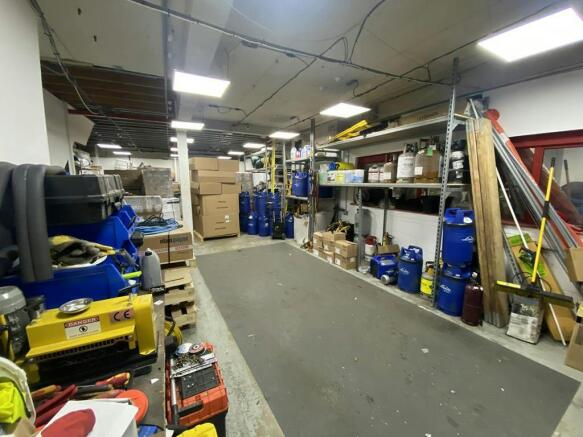
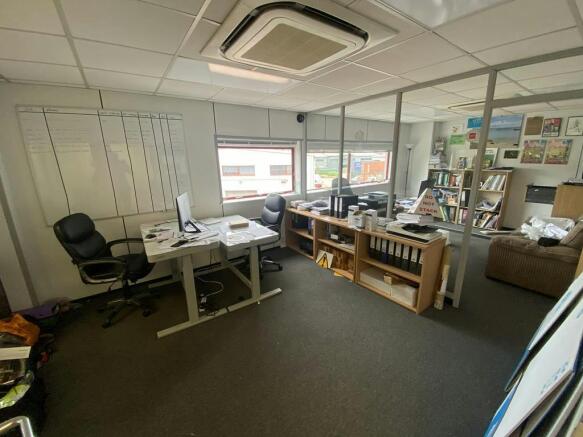
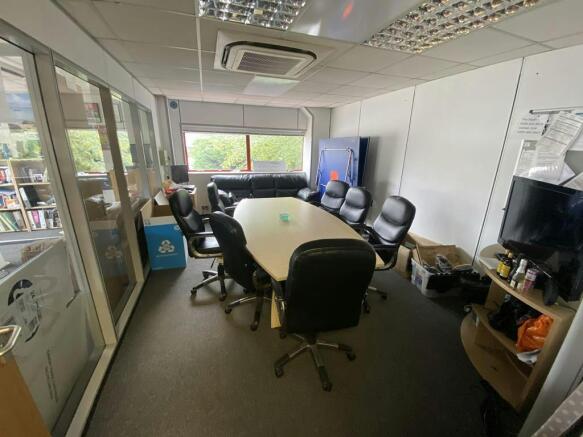
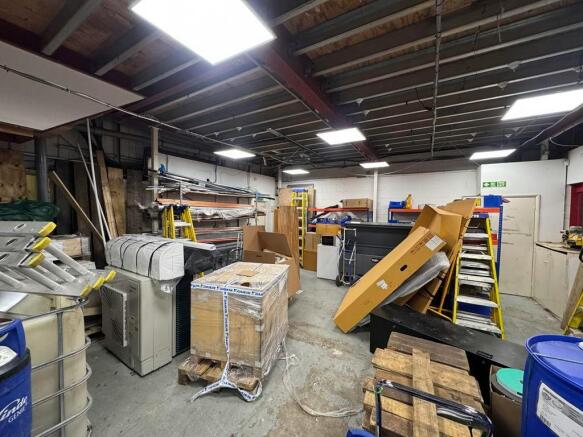
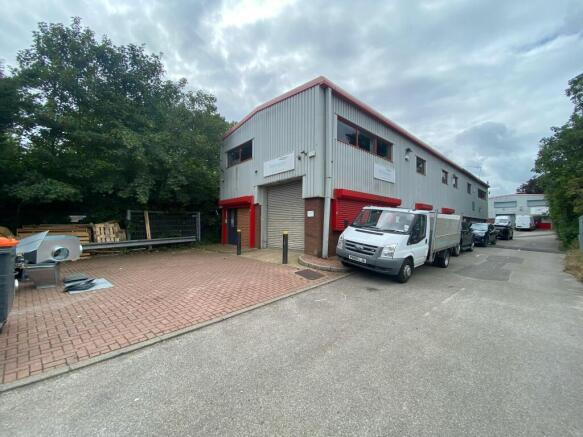
Freehold for Sale / To Let – Two Storey Business Unit with Car Parking
Marketed by Vokins, London
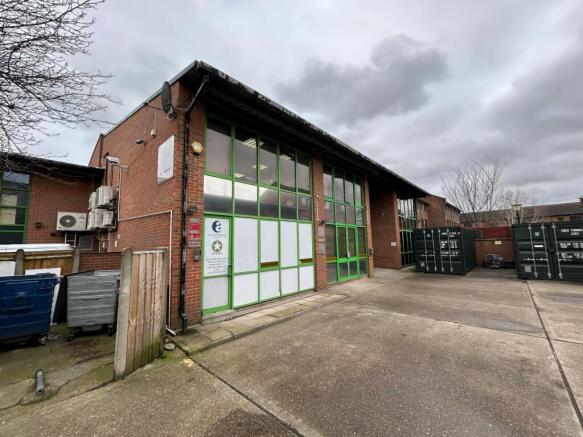
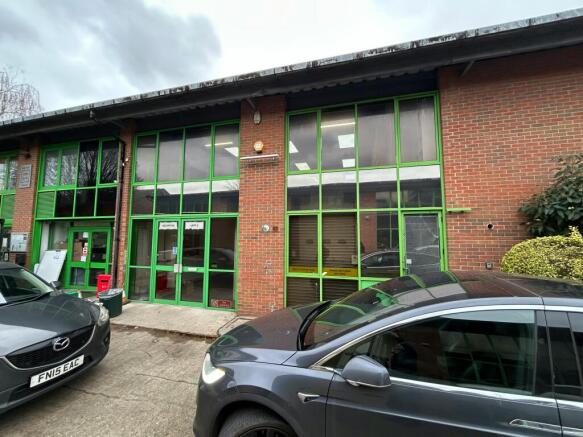
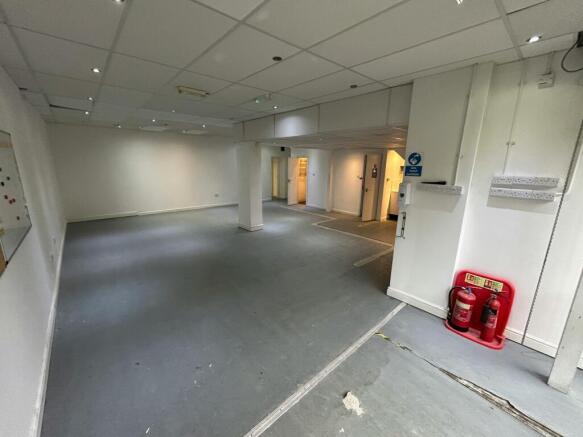
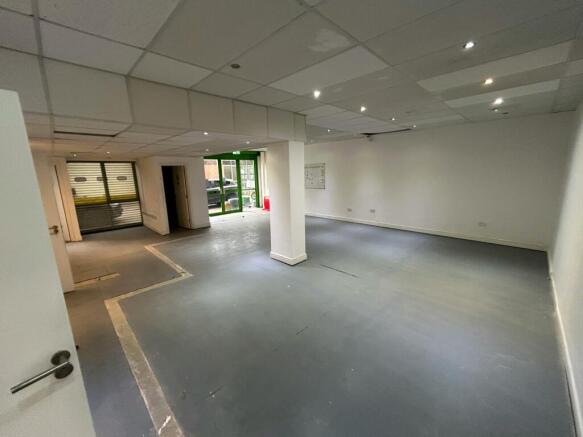
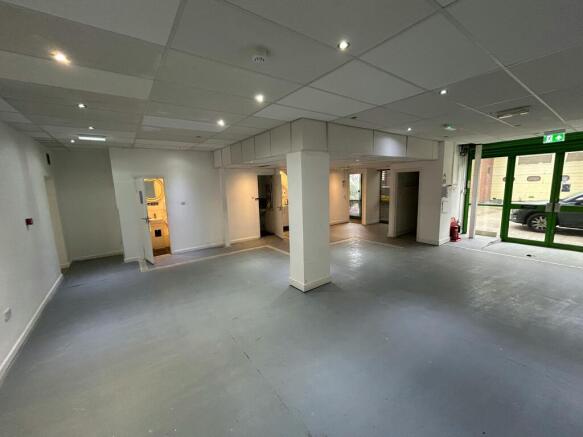
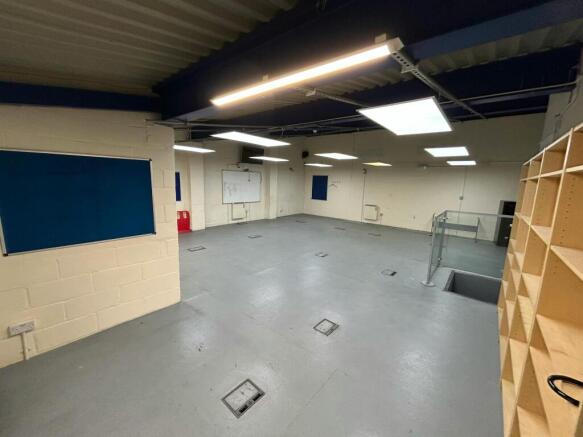
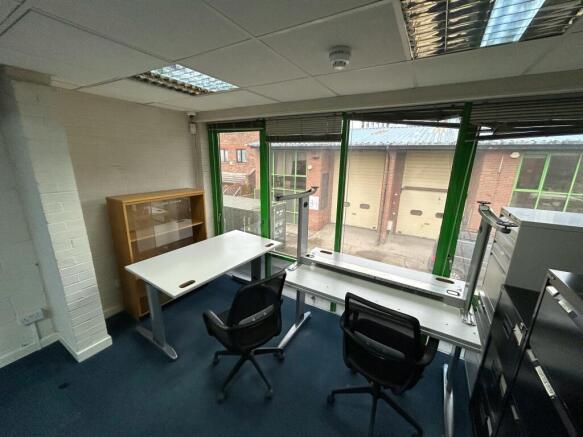
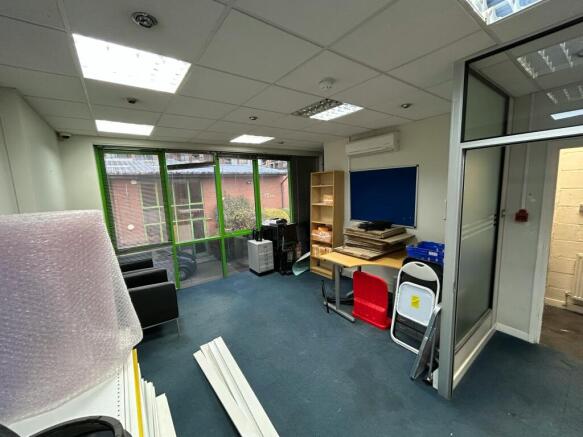
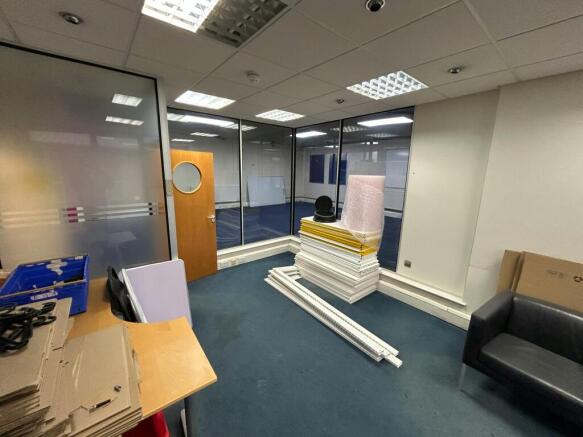
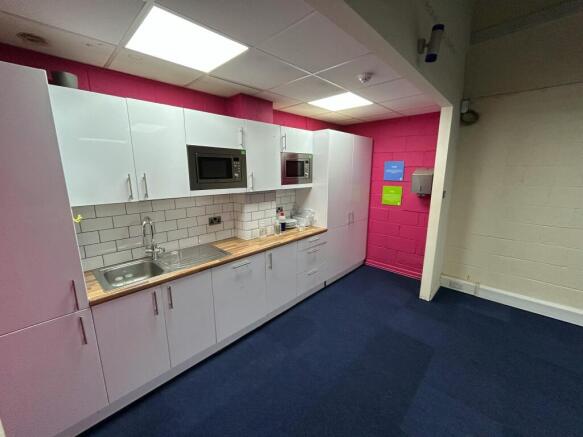
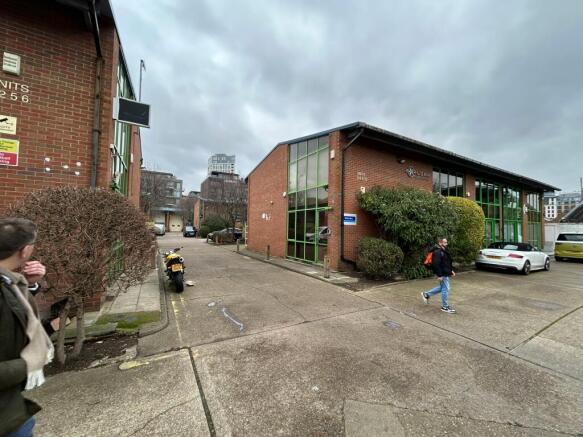
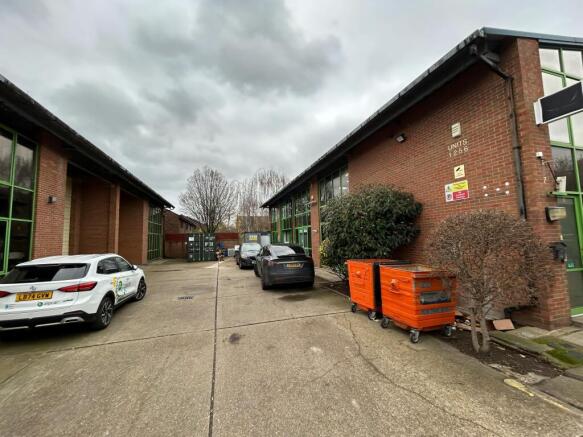
FOR SALE Rare opportunity in the heart of Fulham
Marketed by Levy Real Estate LLP, Industrial